
Basement Finishing Cost in Fairfield County
If you've started pricing out basement finishing cost in Fairfield County, you've probably noticed the quotes you're getting don't agree with each other. One contractor's number is suspiciously low, another's makes you wonder if they're finishing a basement or adding a second storey. Both extremes are worth questioning. This post sets out what actually moves the number, what the real ranges look like, how long the work takes on a normal schedule, and what to check before you sign anything.
I'm Icaro Vasconcelos. My brother Thiago and I run Vascontractors, a family firm based in Fairfield County. Basements are a steady part of our work across the county, because so much of the local housing stock - the 1950s and '60s capes and colonials especially - has an unfinished basement sitting under the house with real square footage going to waste.
What drives basement finishing cost in Fairfield County
No two basements cost the same to finish, even at the same size, because the price is really five separate questions stacked on top of each other:
- Who supplies the materials. If you're sourcing your own flooring, fixtures or trim, the labour price and the materials price are separate line items and you carry the risk on delivery timing and defects. If we supply and collect materials, that's built into the quote and we're accountable for it.
- The finish level you choose. A basic rec room with painted drywall, carpet tile and a drop ceiling costs a fraction of a basement with a full bathroom, engineered hardwood, custom millwork and a wet bar.
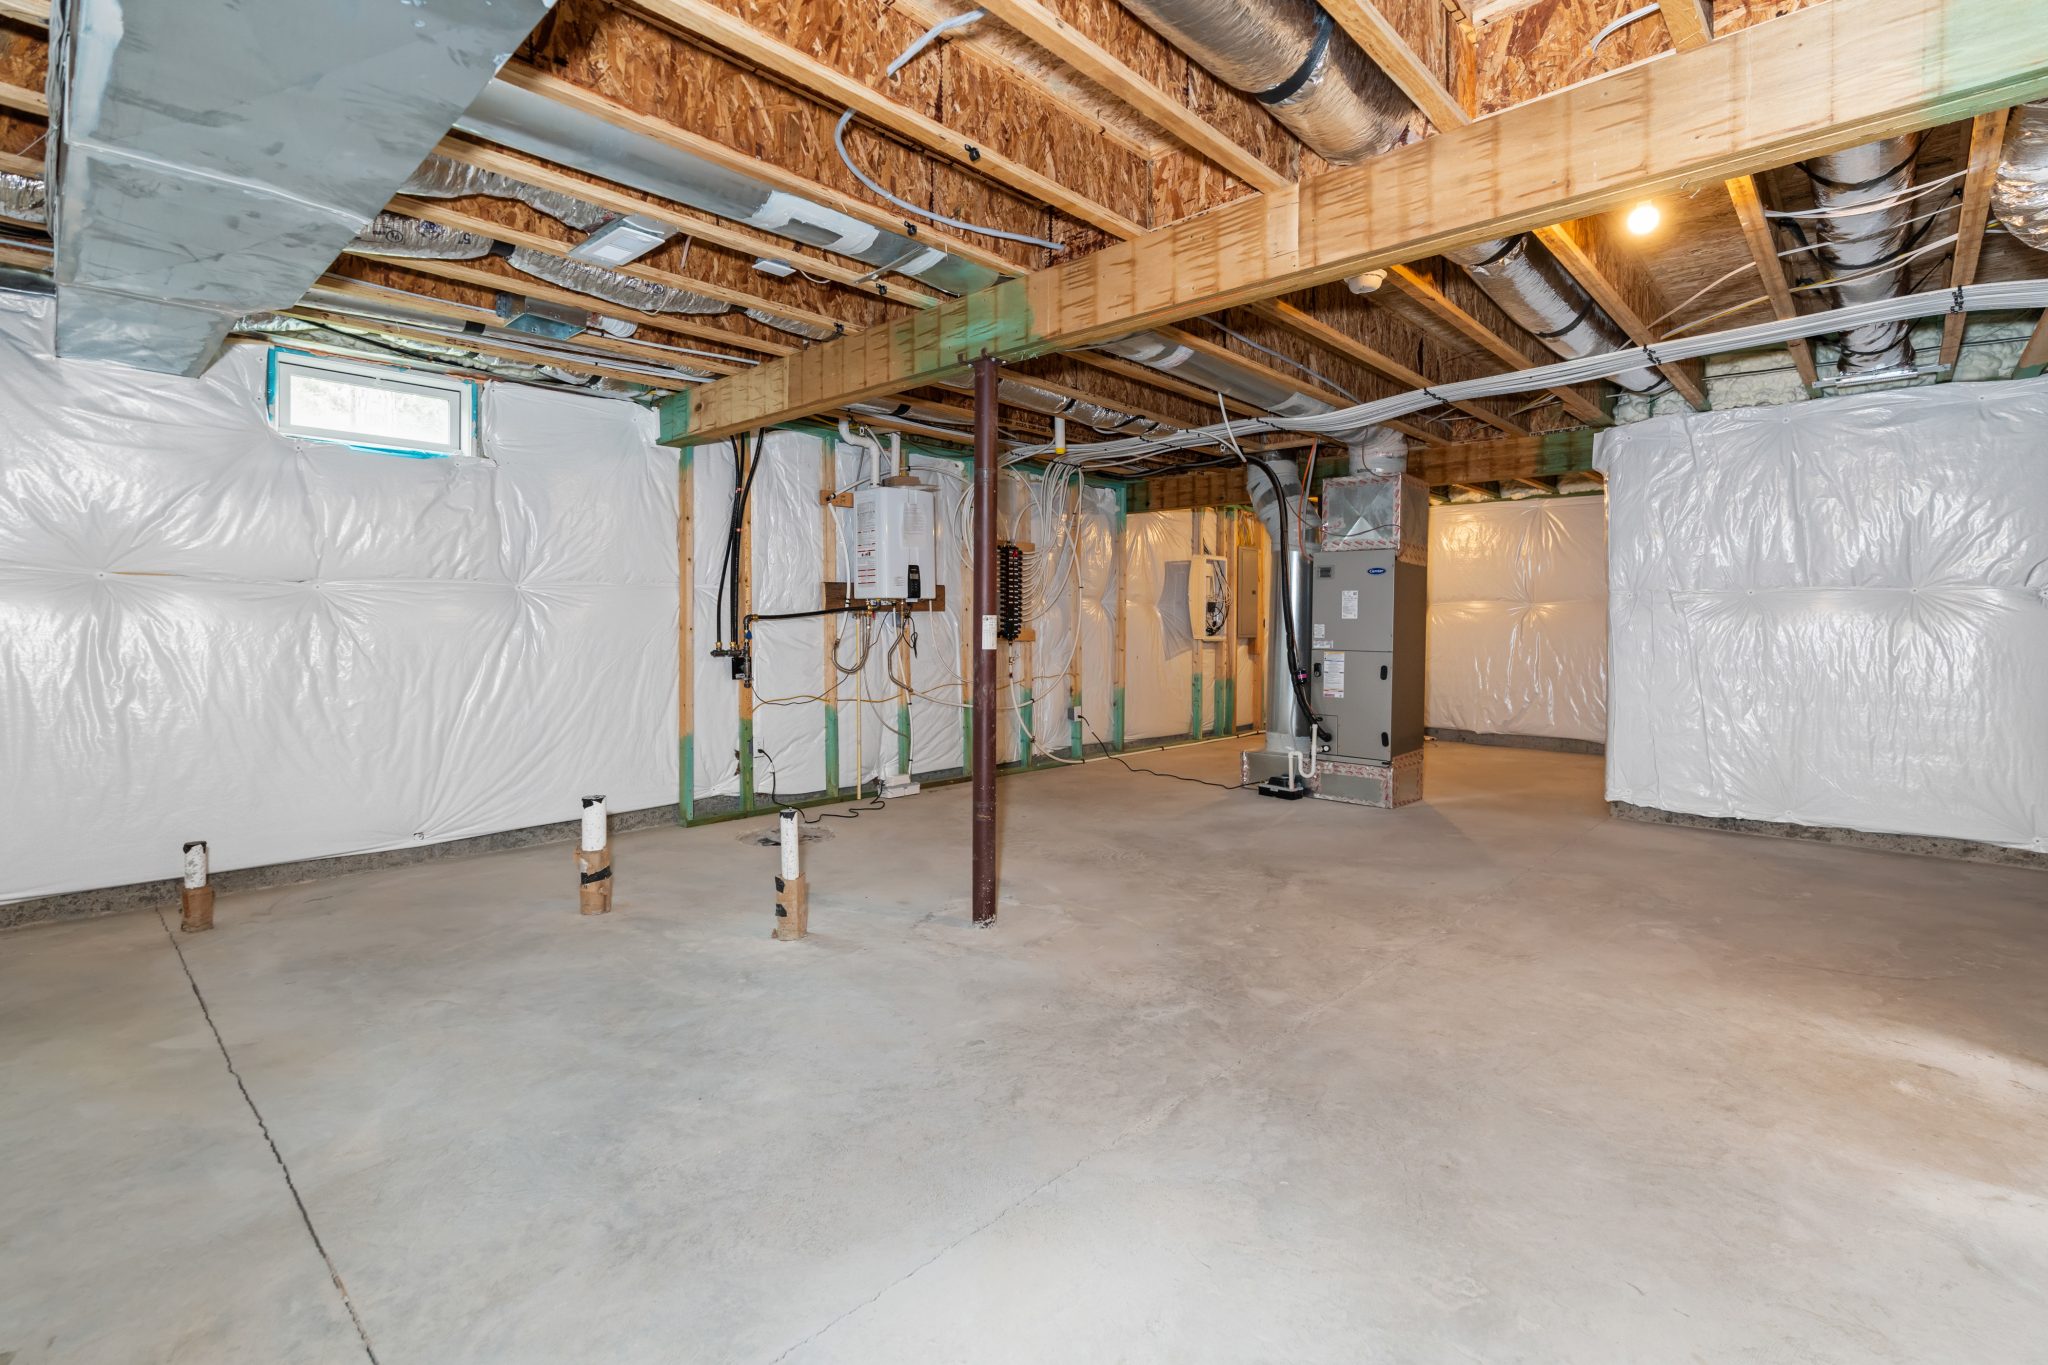
- How labour-intensive the space is. Low ceiling heights, existing moisture issues, awkward mechanical layouts (ductwork, panels, sump pits in the wrong place) and the need for egress windows all add hours that have nothing to do with the finish you picked.
- Whether we're collecting materials or you are. Someone has to drive to the supplier, check the delivery against the order, and deal with it if something arrives damaged. That time costs money whoever does it.
- Change orders. Almost every basement job turns up something once the walls are open - a damp patch behind a stud wall, an outlet that isn't on the circuit you thought, a floor that isn't level enough for the flooring you picked. Each of those is a decision point, and each decision point can move the price.
Because of that last point, set aside roughly 15% of the job total for unplanned costs. Not as a trick to prepare you for being overcharged - as a realistic allowance for the things nobody can see until the drywall comes down or the slab gets opened up.
Basement finishing cost by scope
These are the ranges we actually work with on basement projects across Fairfield County. The "+" on each one is there for a reason: the extras you add, and whatever turns up once the walls are open, can take a job past the top of its tier.
| Finish level | What you typically get | Typical project cost |
|---|---|---|
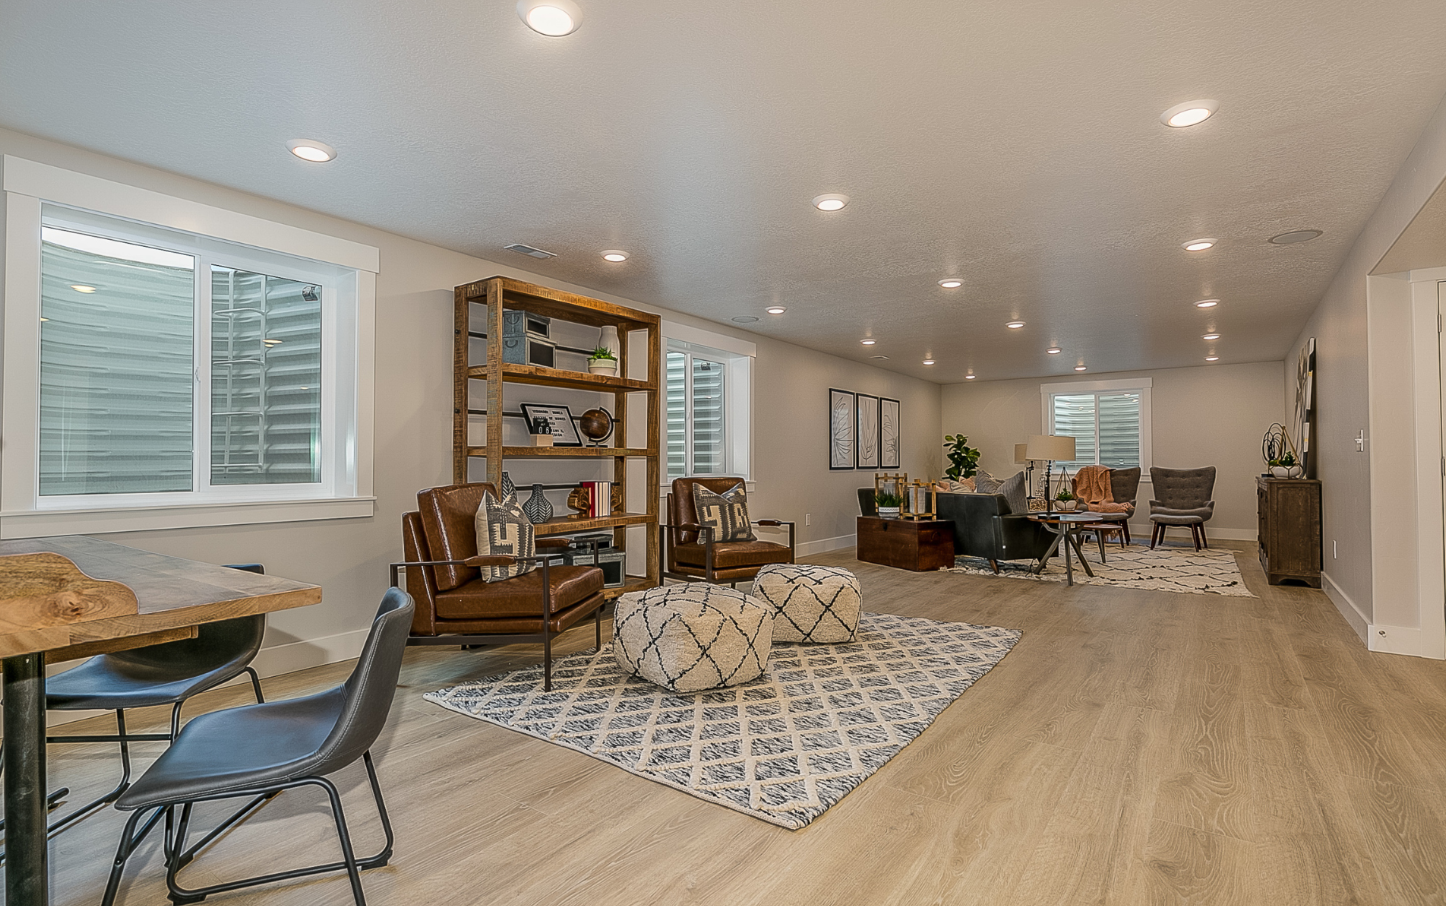
| Basic finish | A clean, comfortable room you will actually use: framed and insulated walls, drywall, durable everyday flooring and simple lighting. The most direct way to gain living space without paying for design extras. | $30,000 - $50,000+ |
| Mid-range finish | Everything in the basic finish, plus the features that make a basement work like the rest of the house - most often a bathroom - along with better flooring, lighting planned around the room, and built-in storage. The level most families pick for a guest bedroom, a home office or a family and media room. | $50,000 - $90,000+ |
| High-end finish | A space designed from scratch around the way you live, with premium materials throughout: a wet bar, a home theater, a home gym or a full in-law suite, finished with top-grade flooring, custom cabinetry, feature lighting and smart-home controls. | $90,000 - $150,000+ |
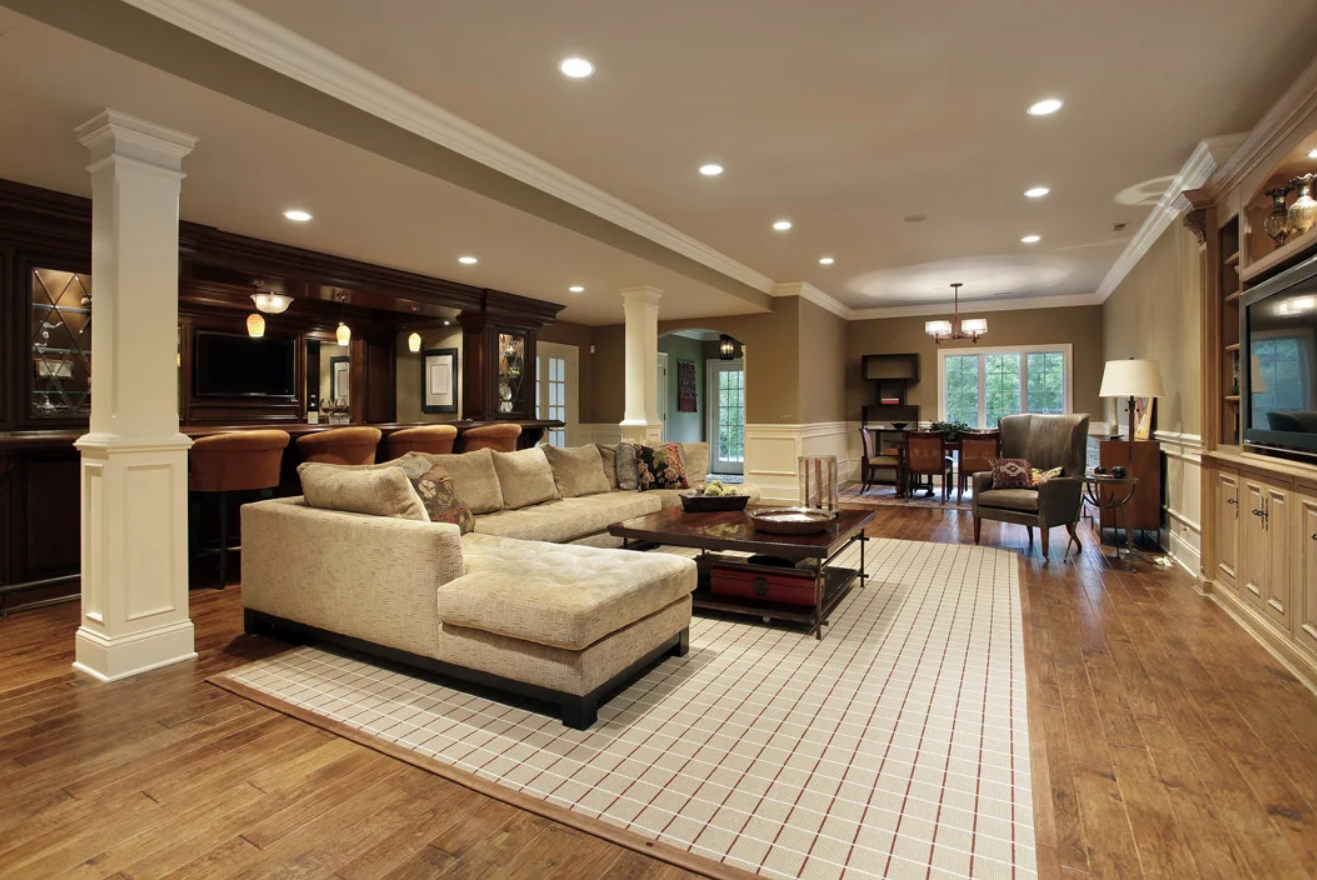
Measured by the square foot, our basement work runs from about $45 (finished storage: drywall, new floors and paint) to about $200 (cabinets, a bathroom, or a bedroom with the egress exit the building code requires).
Some costs sit on top of the finish level, either because you choose them or because the basement needs them before anything else can happen:
| Item | What moves the price | Typical cost |
|---|---|---|
| Egress window | How complex the opening is, whether we have to excavate outside, the size of the window and the finish you want around it | $5,000 - $15,000 |
| Bathroom in the basement | What the space needs to make a bathroom work down there, and the finish you choose | $13,000 - $30,000+ |
| Moisture fixes before finishing | Dealing with damp before it gets sealed behind new walls: a sump pump, a vapor barrier, sealing or coating the walls | $4,000 - $15,000 |
| Full waterproofing system | For a basement that actually takes on water. Interior systems start around $15,000; exterior work, with a French drain and a pump, starts around $30,000 | from $15,000 |
| Permit and inspection fees | Towns base the fee on the cost of the project, so it rises with the size of the job | around $1,000 on smaller jobs; we have paid more than $4,000 on high-end jobs in Fairfield |
Our estimates do not include permit fees unless they are listed, so ask any contractor whether theirs does before you compare numbers.
A few things that aren't in that table but affect where you land within any given range: whether the basement already has adequate ceiling height (a lot of older Fairfield County houses sit right at or just under the comfortable minimum), whether the existing electrical panel has capacity for new circuits without an upgrade, and whether the town requires an egress window for any room you're calling a bedroom. That last one is non-negotiable under Connecticut building code - if you want to call it a bedroom, it needs a legal means of egress, and that's not a cost you can quietly skip.
How long a basement finishing job actually takes
Basements don't finish on a single clean timeline because the sequence depends on what's already down there. In general the order looks like this:
1. Design and permitting. Drawings, permit submission, and town approval. This is often the slowest part and the part homeowners underestimate, because it's out of anyone's hands once it's with the building department. We usually hear back within 1 to 2 weeks, longer when the town is busy, and the approved permit is our green light to start on site.
2. Rough-in. Framing, any plumbing and electrical rough-in, insulation. This is where moisture problems or panel capacity issues usually surface if they weren't caught at the walkthrough.
3. Inspections. Rough electrical and plumbing need to pass before anything gets closed up. Scheduling these is partly on the town's clock, not just ours.
4. Drywall, flooring, trim, paint. The visible transformation happens here and it's usually the fastest stretch relative to how much it looks like progress.
5. Final inspection and punch list.
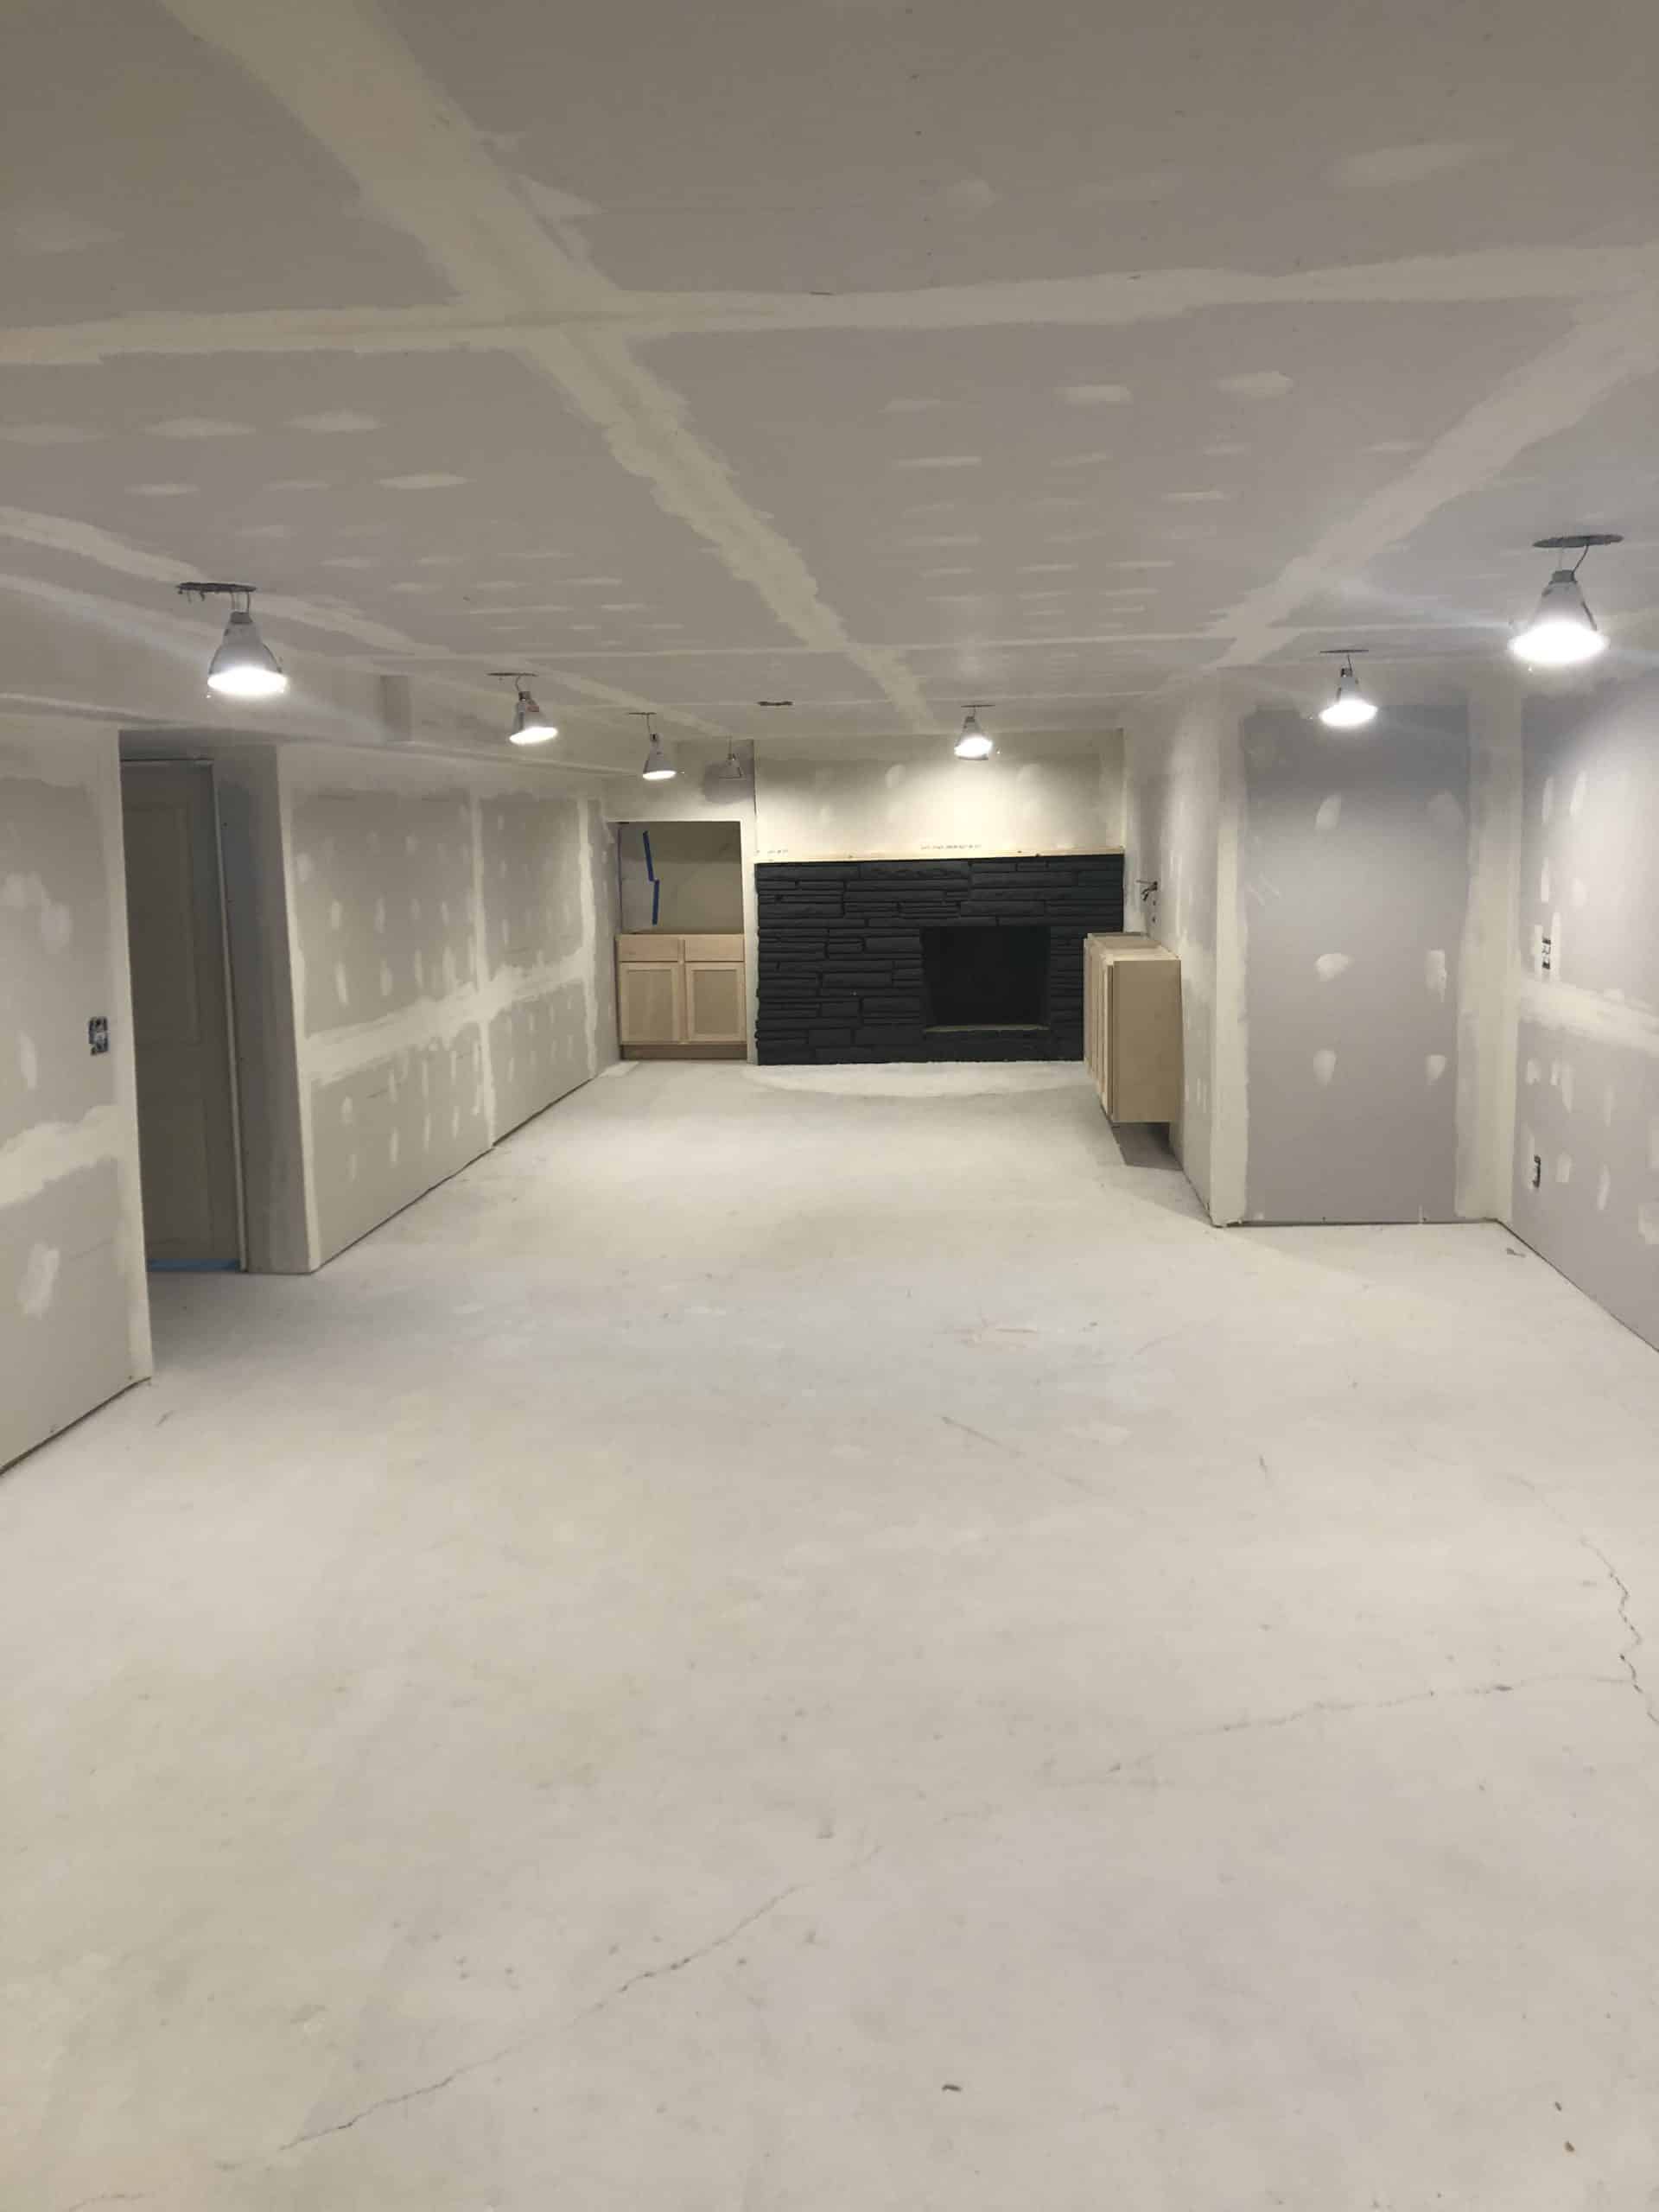
Most of our basement projects take 4 to 12 weeks or more, depending on how complex the job is. We always give that as a range rather than a date, because step 1 and step 3 depend on someone outside the company.
One honest note: we don't work Saturdays, which is a scheduling fact worth knowing up front if you're comparing timelines against a contractor who does. It rarely changes the overall calendar by more than a few days on a job this size, but it's fair to tell you rather than let you assume otherwise.
What to check before you hire someone for this
A basement is below grade, which means water, radon, and structural load all matter more than they would finishing an attic. Before you sign with anyone:
- Ask to see their Connecticut contractor registration number and confirm it's current. It's quick to check on the state's website, and it tells you whether you're dealing with a licensed business or not.
- Ask who pulls the permit. If the answer is "you don't need one for a basement," that's wrong for any job that touches electrical, plumbing, or egress, and it's a red flag about everything else they'll tell you.
- Ask what happens if they open a wall and find moisture or mould. The answer should be a process, not a shrug. Anyone who's finished basements in this county has hit this before.
- Ask for the payment schedule in writing, tied to milestones (rough-in passed inspection, drywall complete, final walkthrough) rather than a calendar.
- Ask how change orders are handled - specifically, whether they're priced and approved in writing before the extra work starts, or billed after the fact.
- Check for a history of completed basement jobs you can actually visit, not just photos. A finished basement that's been lived in for a year will show you things photos won't - whether the floor feels solid, whether there's a damp smell, whether the trim is still tight.
- Confirm whether an egress window is required for any room you intend to use as a bedroom, and get that in writing before pricing, not after.
Jobsite tips that actually matter
Some of this doesn't show up in a glossy brochure, but it's the stuff that separates a basement that's still dry and solid in ten years from one that isn't:
- Test for moisture before you finalise flooring choices, not after. A calcium chloride test, or even a taped-down plastic sheet left on the slab overnight, tells you more than guessing. If the slab is damp, your flooring choice has to change, full stop.
- If there's an existing sump pump, check when it was last serviced and whether there's a battery backup. A finished basement with a failed sump pump during a storm is a very expensive mistake.
- Don't carpet a basement floor directly without a proper subfloor system underneath it. Concrete holds moisture even when it looks bone dry, and carpet pad traps that moisture against the underside in a way that causes problems you won't notice until it smells.
- If the ceiling height is tight, think hard before boxing in ductwork with a full bulkhead everywhere it runs. Sometimes it's worth the extra labour to reroute a short section of duct rather than lose a few inches of headroom across the whole room.
- Ask where the electrical panel actually is and whether it needs to stay accessible. Code requires clearance in front of it, and a nicely finished basement with a panel boxed in behind a built-in is a problem at resale, not just at inspection.
- If you're adding a bathroom, confirm where the nearest stack is. Distance from the existing plumbing stack affects both cost and whether you need an ejector pump system, which is its own line item.
A fair way to think about the number
The honest answer to "what does basement finishing cost in Fairfield County" is: it depends on what's already down there before anyone touches it, and what you want it to look like when it's done. A contractor who gives you one number over the phone without seeing the space is guessing, and so is one who won't explain why their estimate is a range rather than a fixed price. Ask for the breakdown by scope, ask who's buying materials, and build in the 15% - then you're comparing quotes on the same terms instead of just comparing bottom lines.
If you want our team to walk your basement and put real numbers against your specific space, get in touch and we'll come take a look.