
This was a full gut. The patterned ceramic tile, the black vanity, the enclosed shower stall and the old fixtures all came out. What went back in was large-format marble-look porcelain across every wall and the floor, a walk-in glass shower with a built-in bench, a freestanding tub against a mosaic accent wall, and a custom double vanity with a grey quartz top.
Drag any slider below to see the same view before and after.
The Whole Room
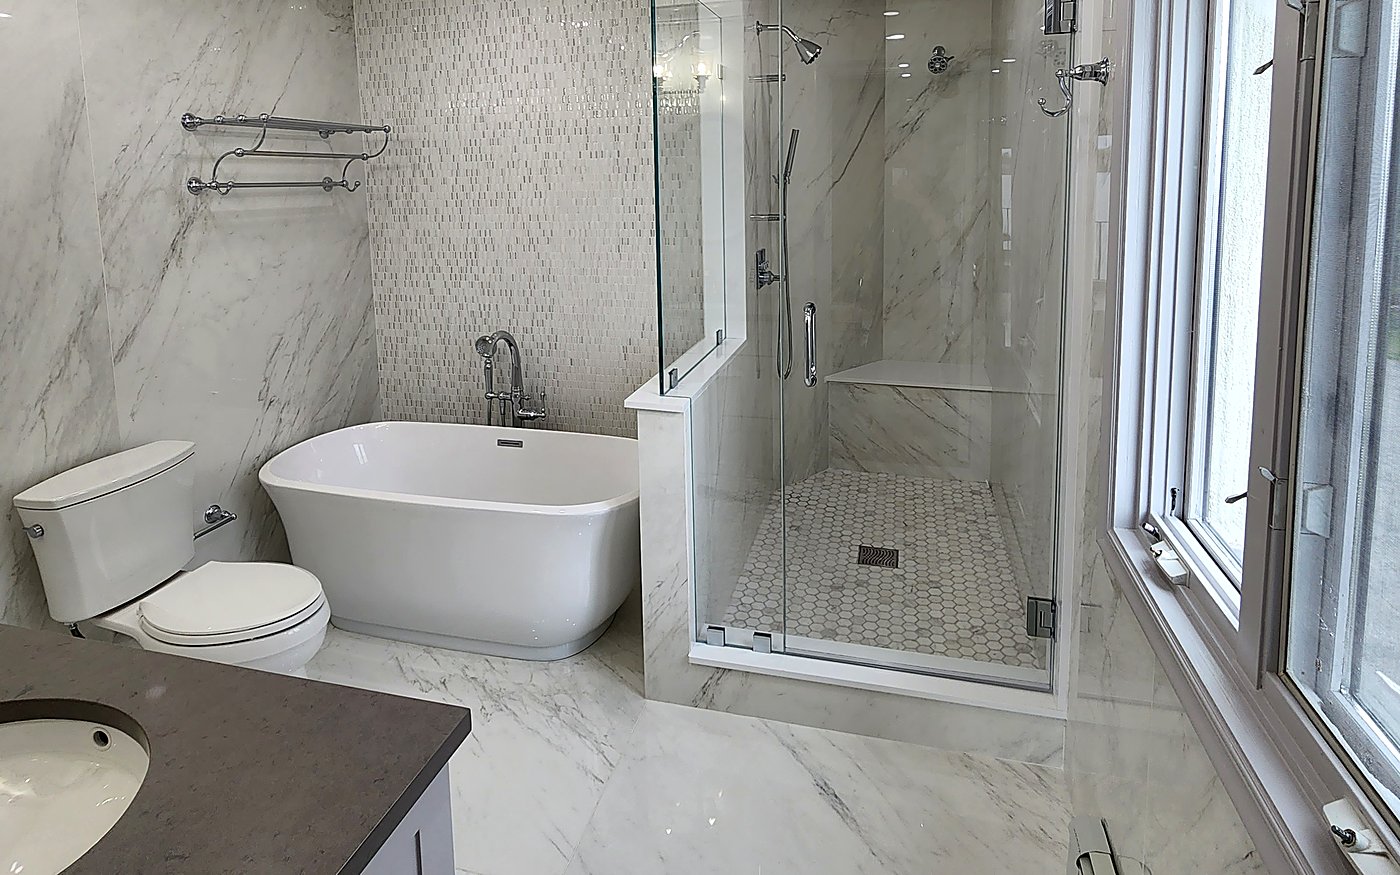
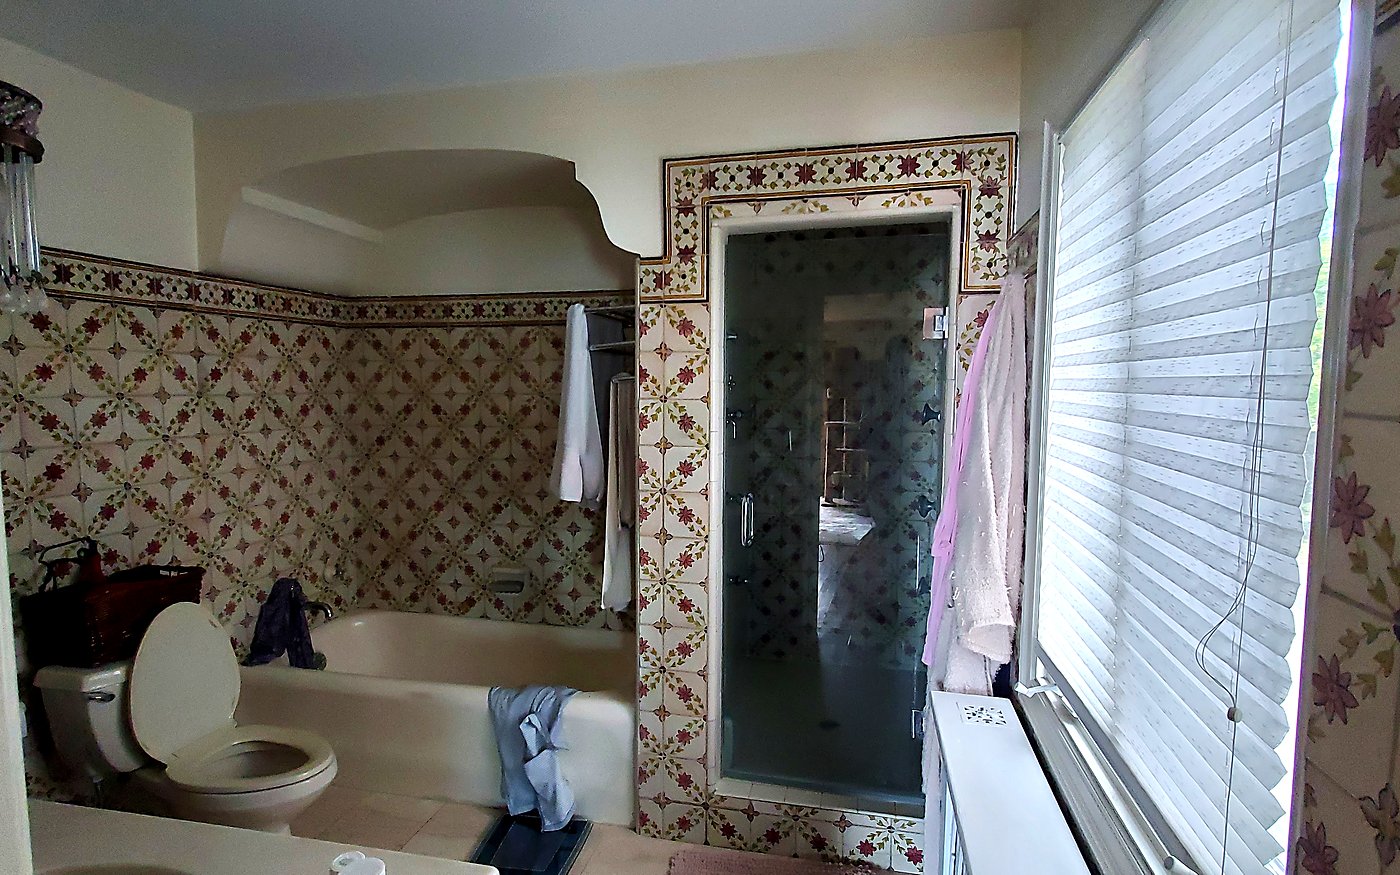
The same view, from the vanity end of the room. Toilet, tub, shower and window all stayed where they were — everything wrapped around them changed. Ornate floral tile floor to ceiling became large-format marble-look porcelain, the built-in tub became a freestanding one, and the enclosed stall became a glass shower with a mosaic floor.
The Vanity Wall
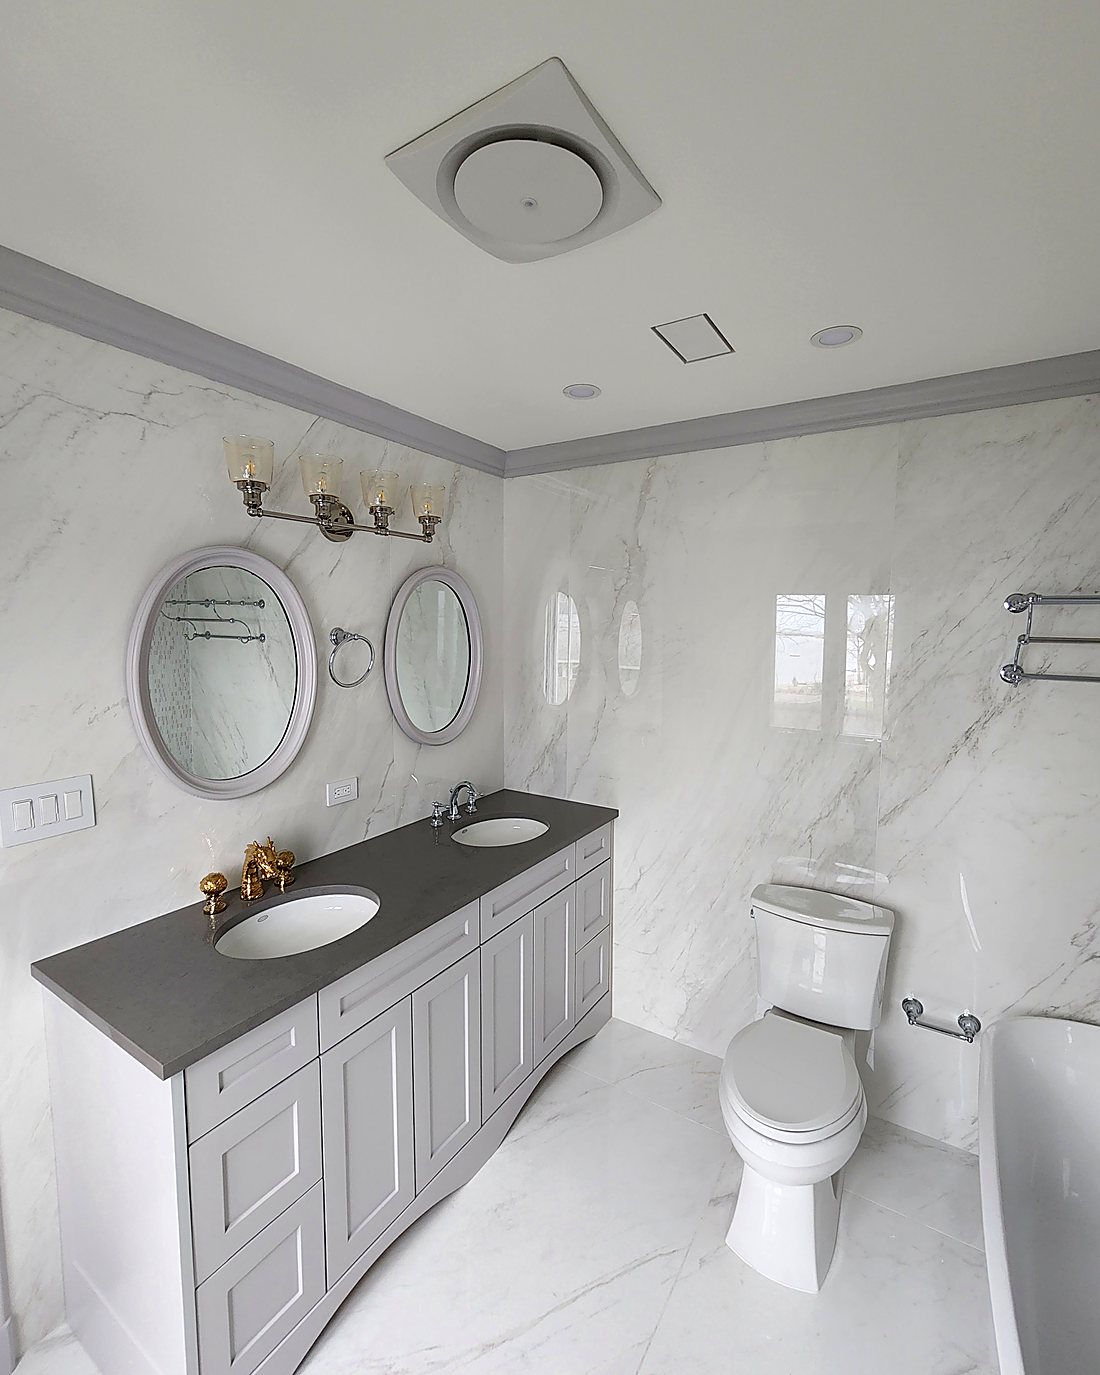
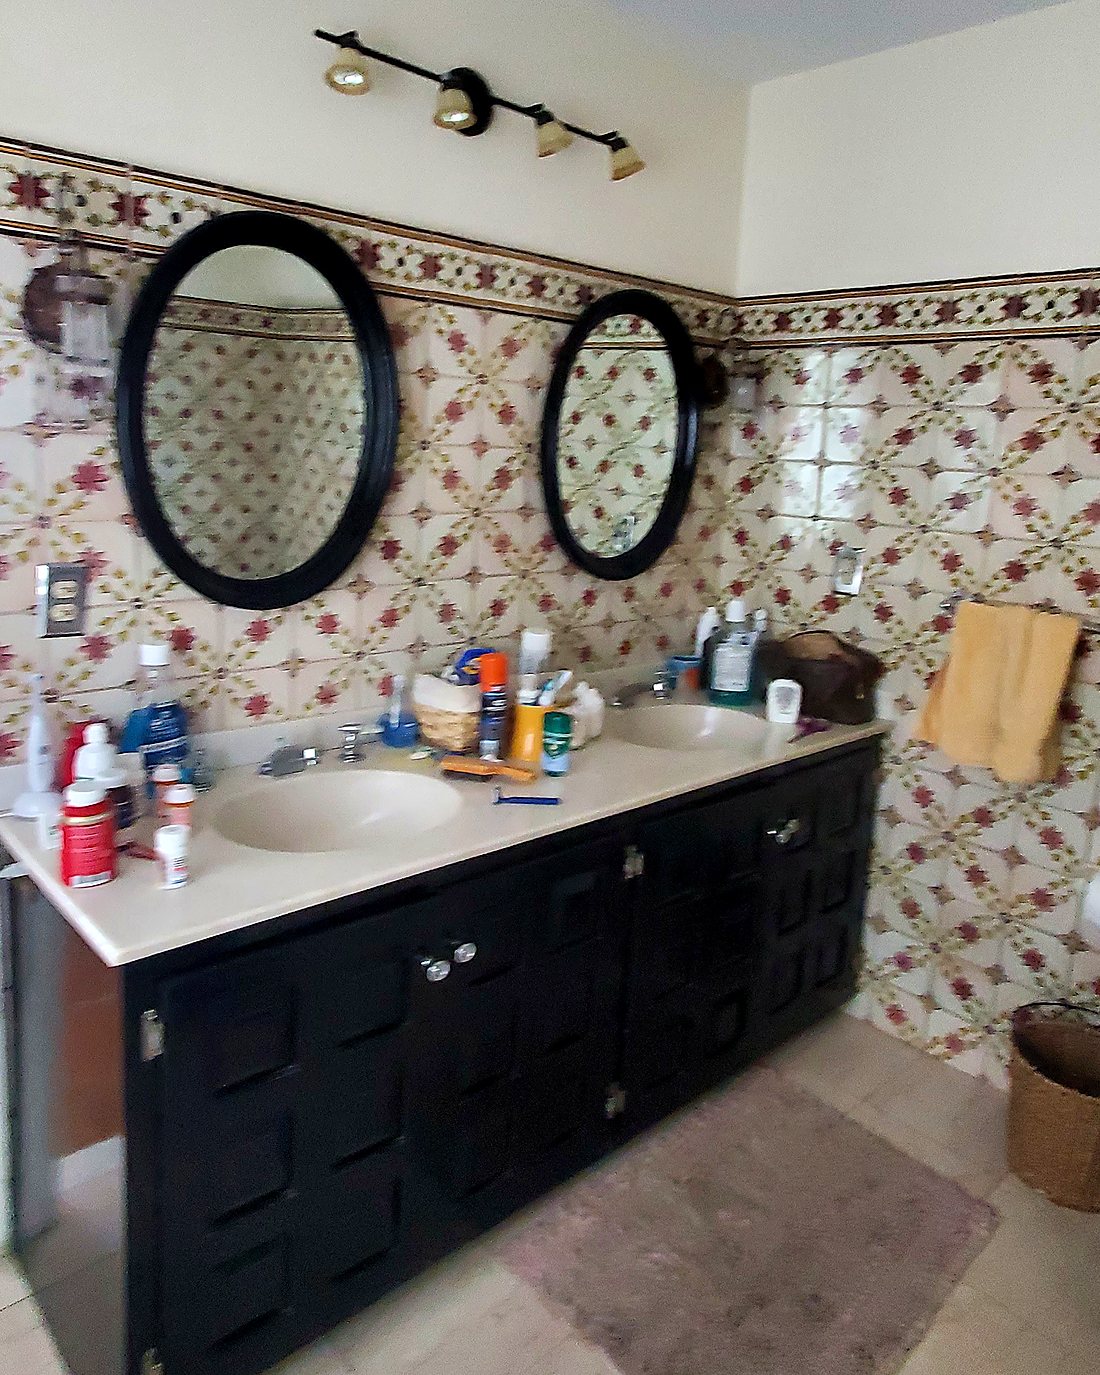
Patterned ceramic tile and a black double vanity came out. Large-format marble-look porcelain went on every wall, with a light grey double vanity, grey quartz top, new oval mirrors and brass fixtures. The two mirrors sit where the old ones did — everything around them changed.
The Shower and Tub
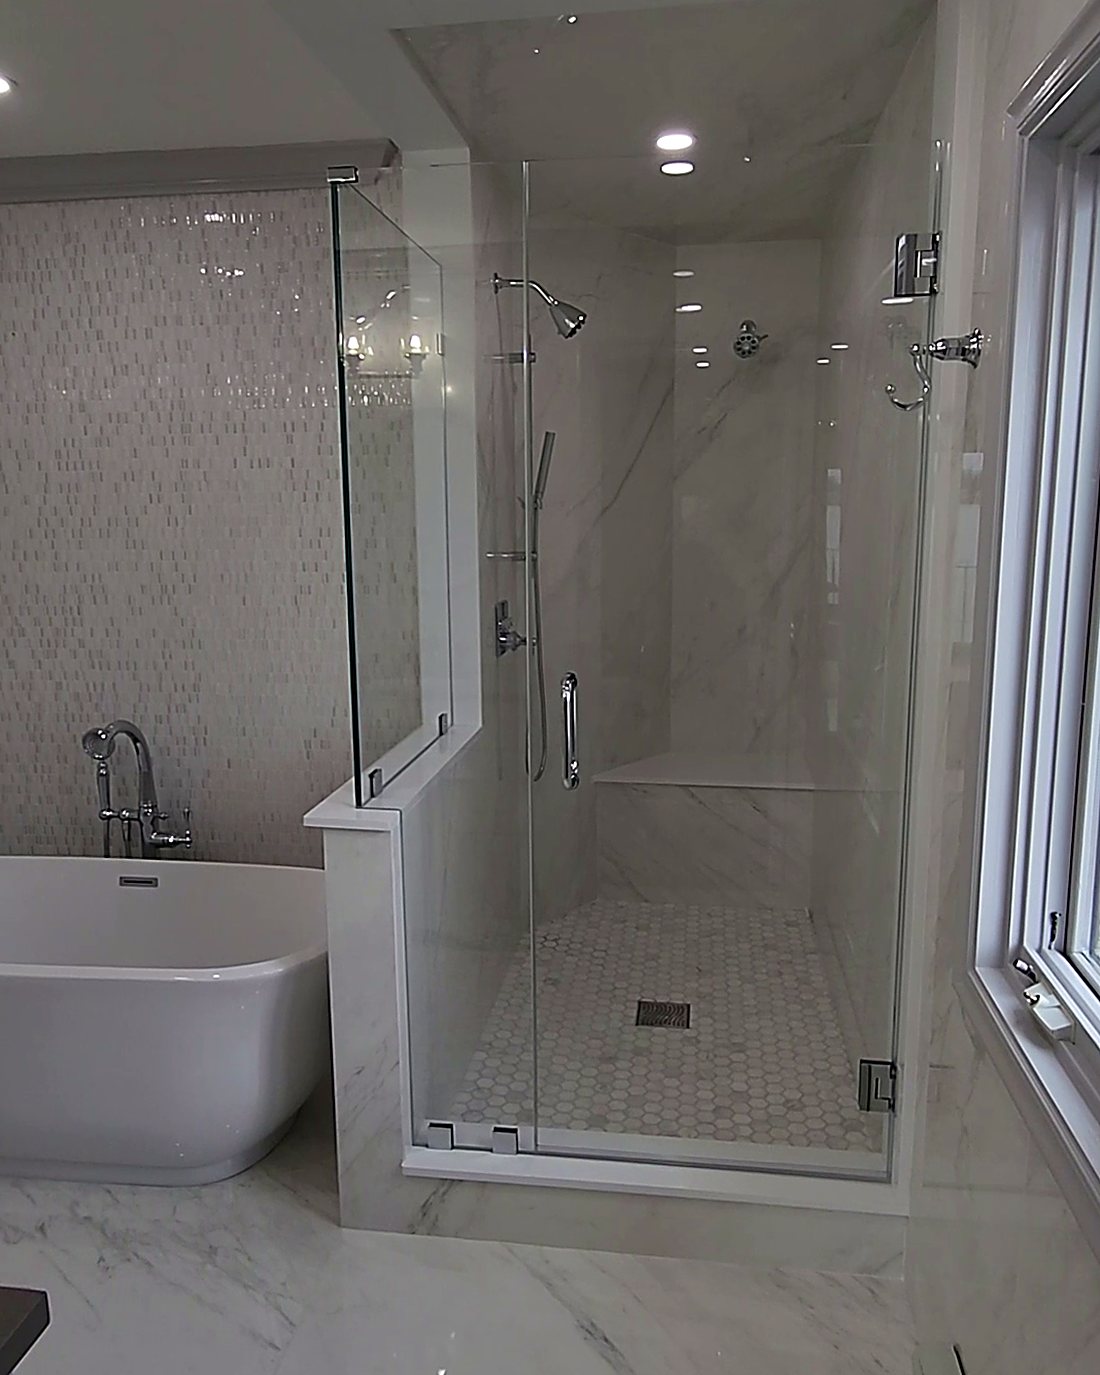
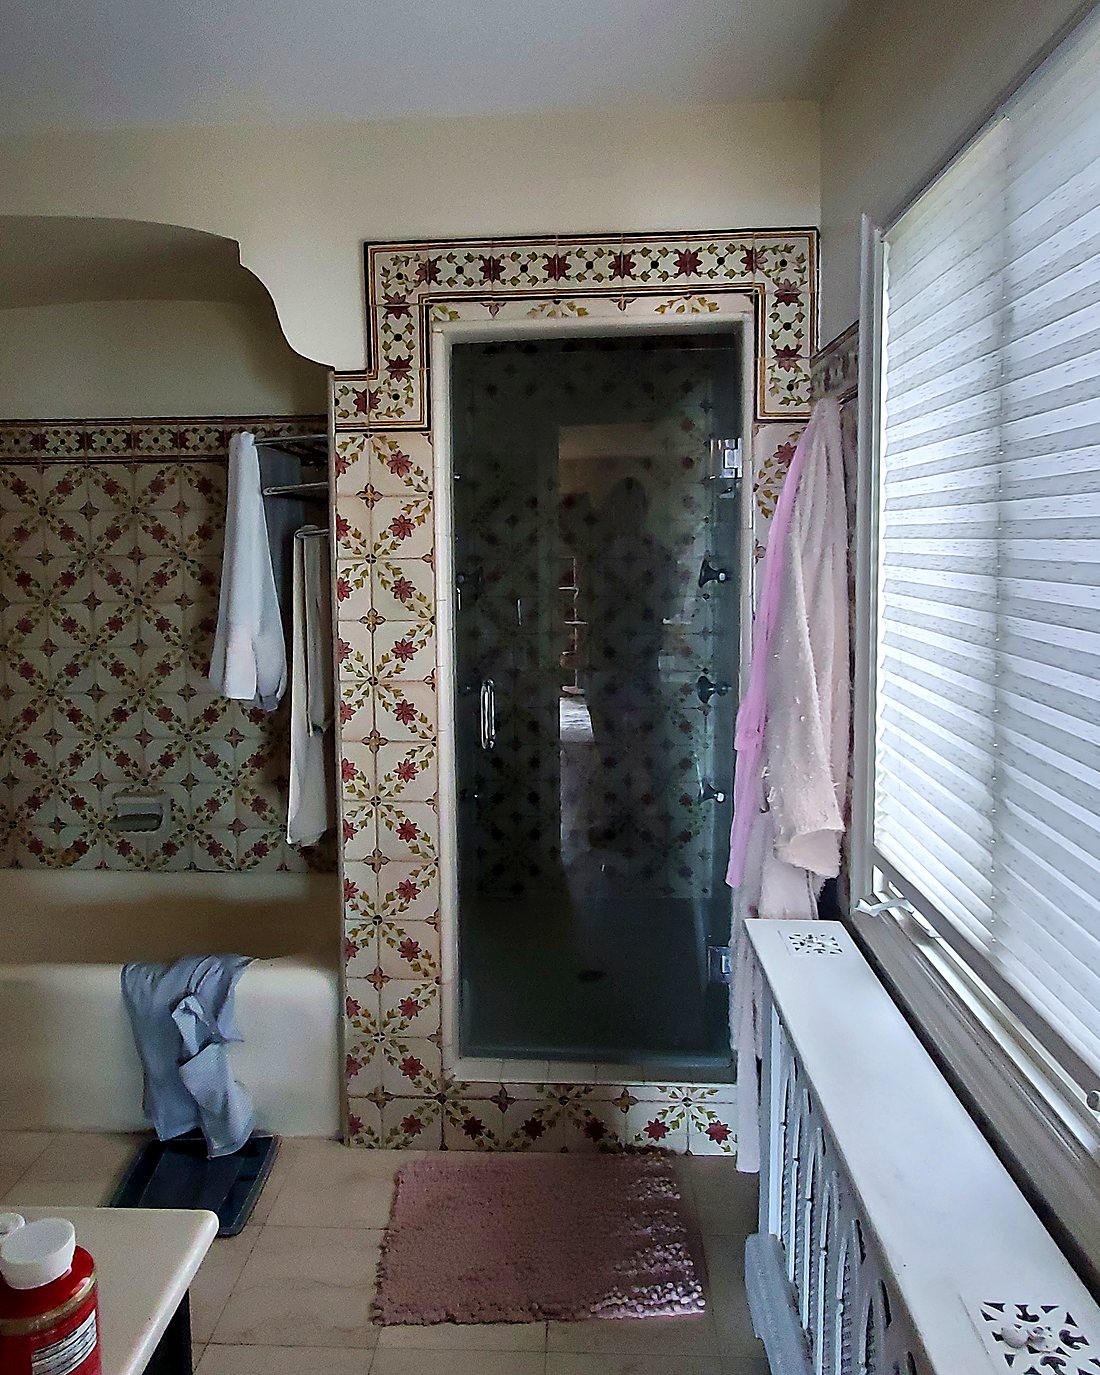
The old enclosed shower stall was replaced with a walk-in glass enclosure, a built-in bench, hex mosaic floor and a separate freestanding tub against a mosaic accent wall.
From the Bedroom Door
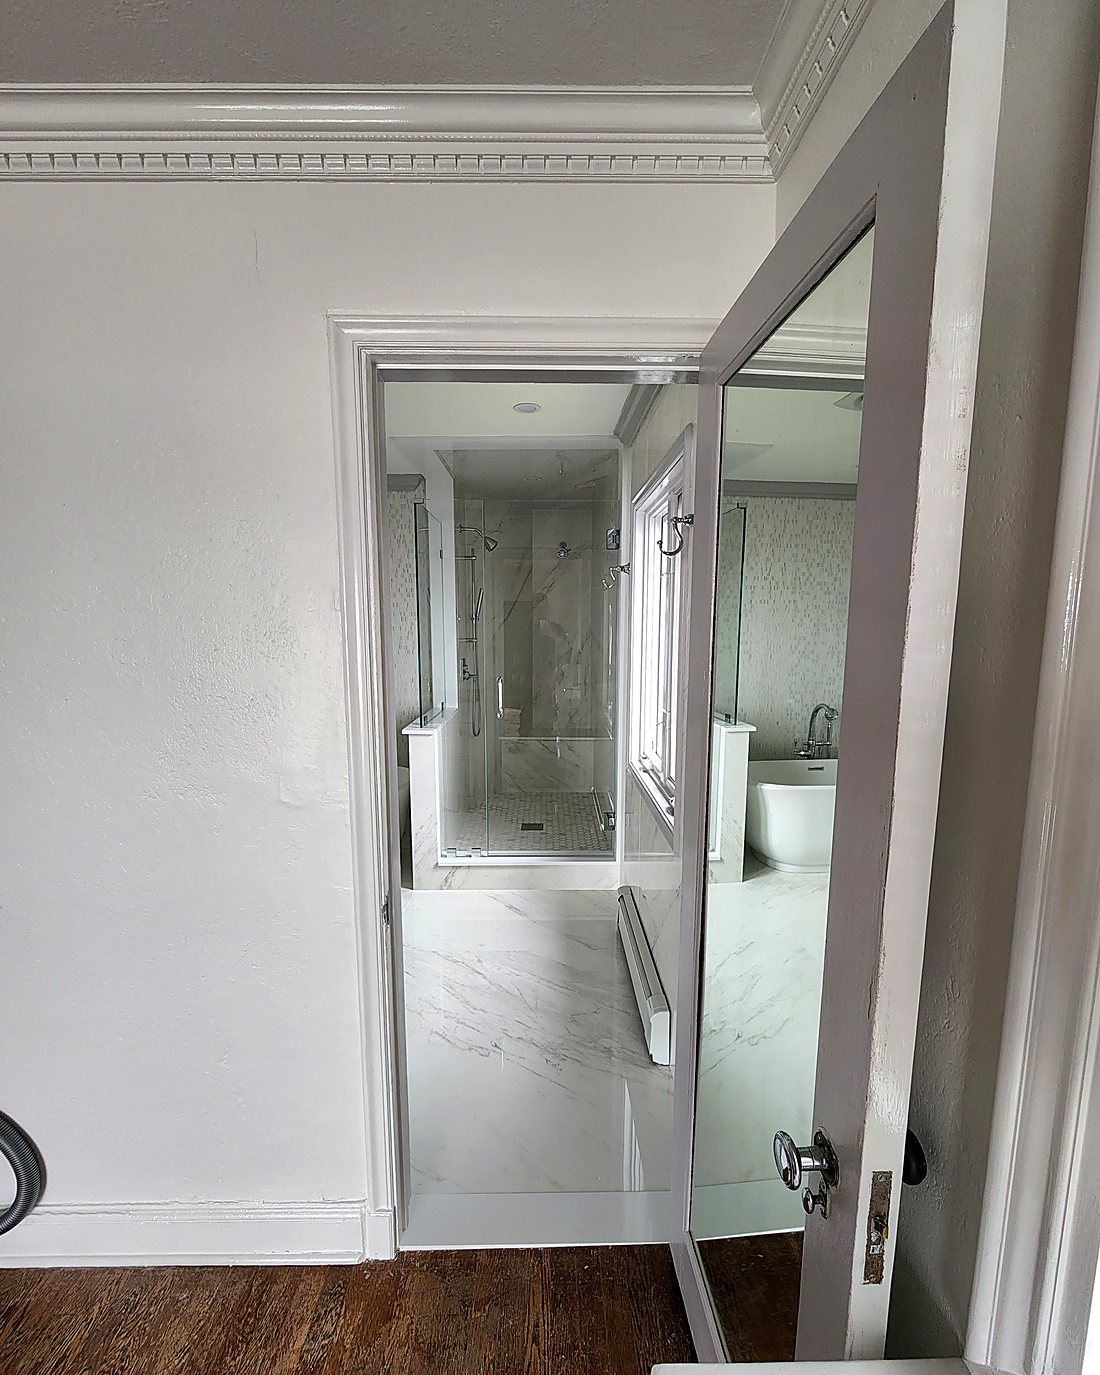
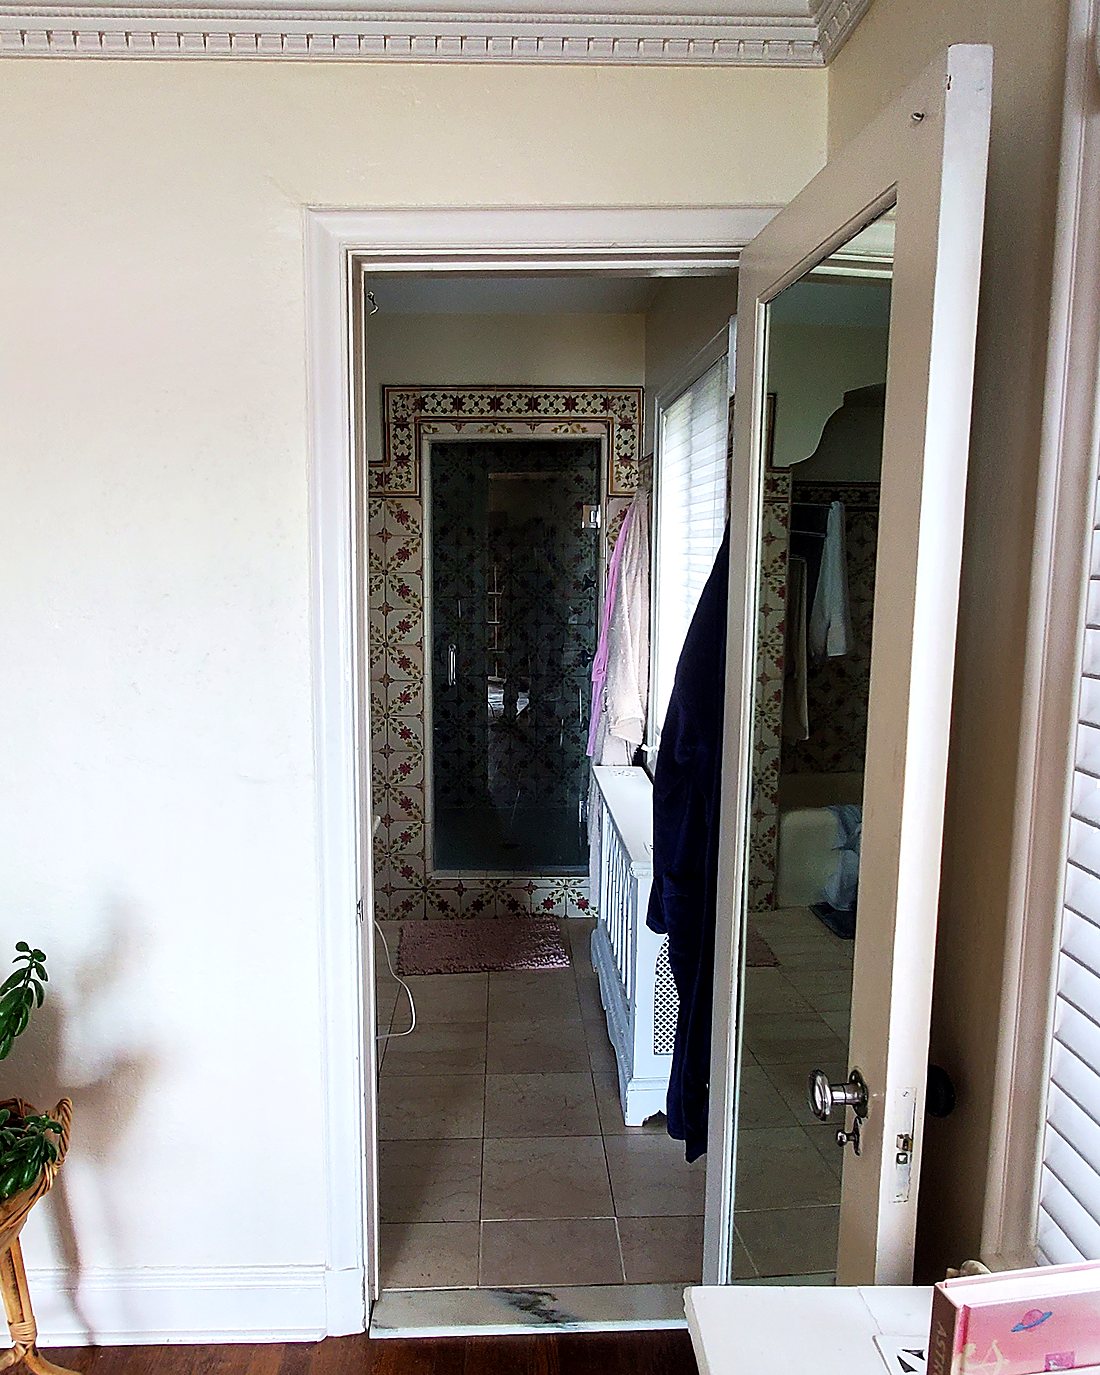
The same view from the bedroom doorway, before and after. This is the shot that shows the scale of the change: same door, same crown moulding, an entirely different room beyond it.
What the Job Included
- Full gut of the existing master bathroom, back to the studs
- Large-format marble-look porcelain to every wall and the floor
- Walk-in glass shower enclosure with built-in bench and hex mosaic floor
- Freestanding soaking tub against a mosaic accent wall
- Custom double vanity with grey quartz countertop and brass fixtures
- New oval mirrors, sconce lighting and recessed ceiling lighting
- New ventilation, plumbing and electrical throughout
The 3D Design, Before We Started
Before a single tile was ordered, we built the whole bathroom in 3D. The homeowners could see the layout, the tile, the vanity and the lighting together — and change any of it while changing it still cost nothing. On a project this size, that is the difference between hoping you will like it and knowing you will.
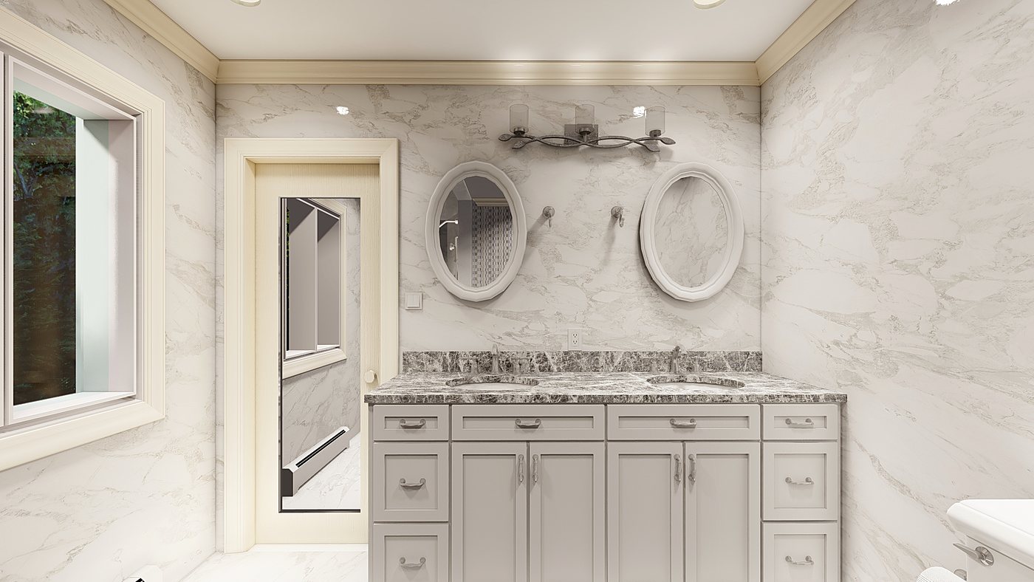
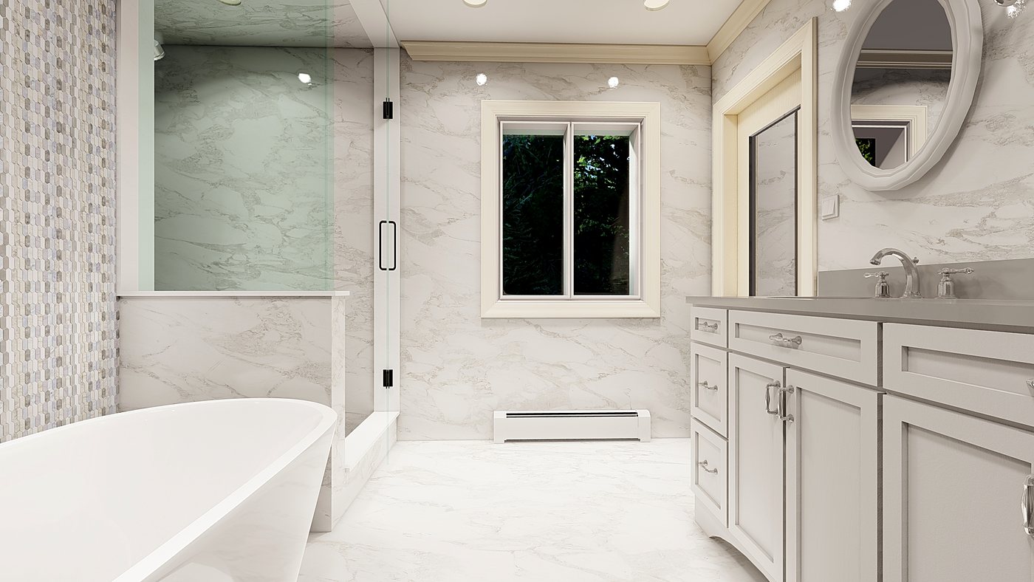
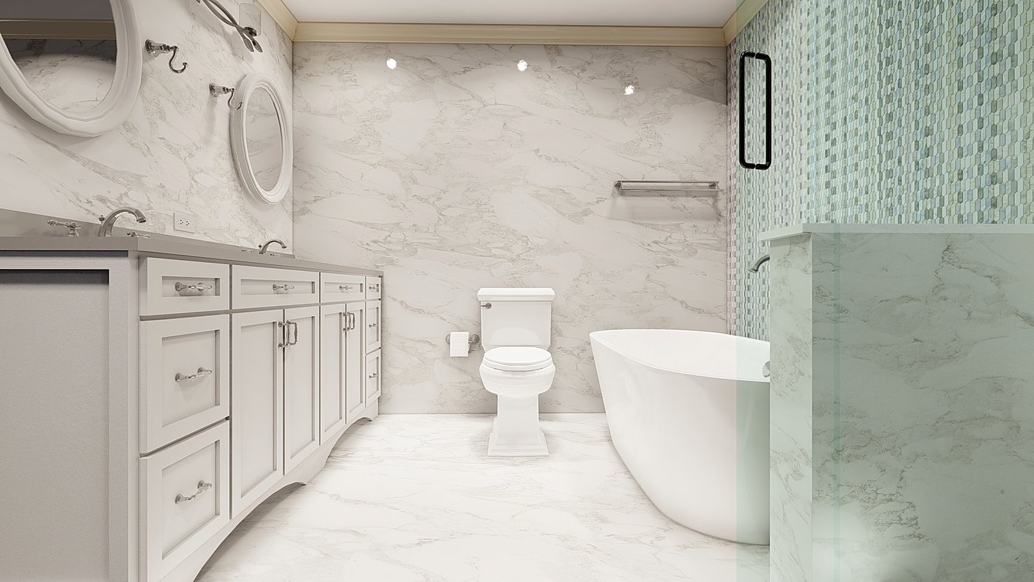
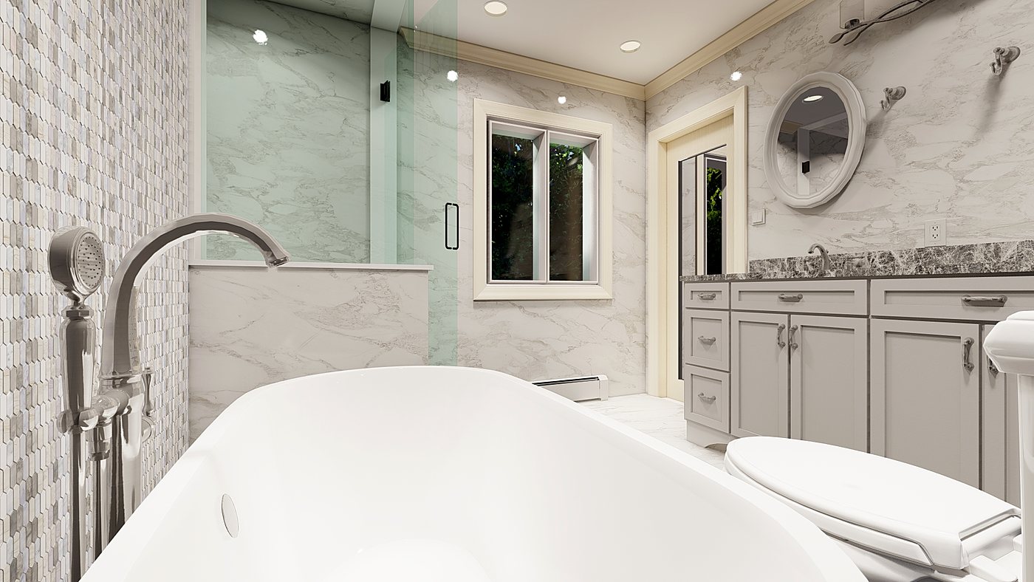
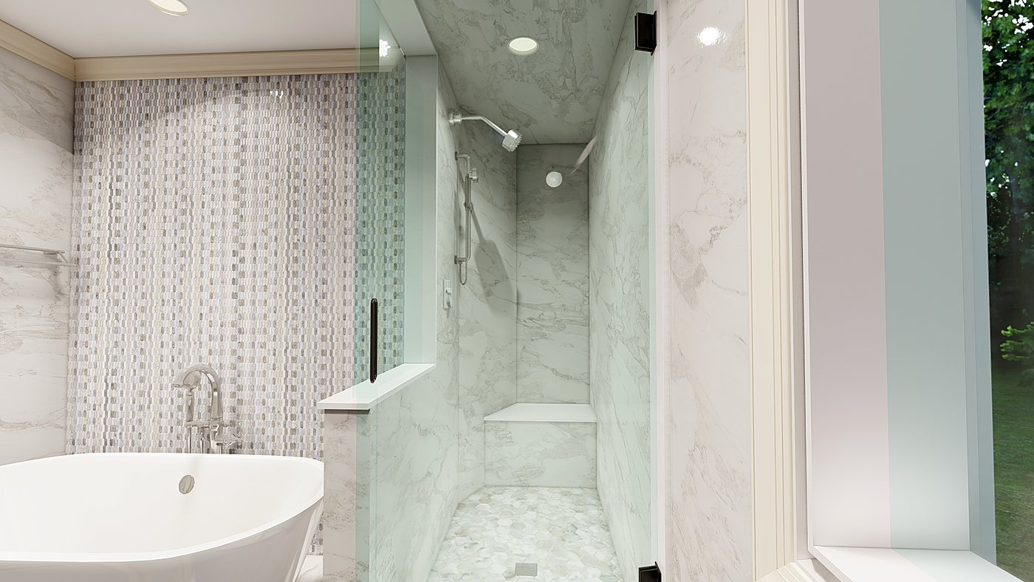
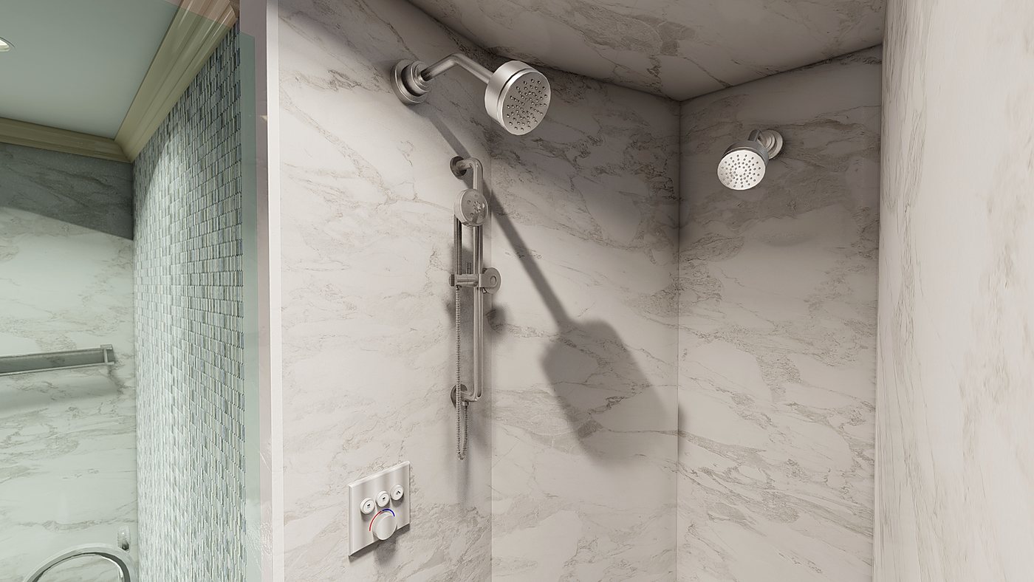
These are design renderings, not photographs. A render is a reference, not a promise — real tile, real light and real hardware never match a computer image exactly. What it does is let you make the expensive decisions early, with your eyes instead of your imagination.
Planning Something Similar?
A full master bathroom remodel like this one falls in our high-end range. Every house is different — the only way to get a real number is to have someone walk the room with you.
Get My Free Estimate