
Salmon wall tile with black trim, an oak vanity, an enclosed shower stall with a bronze glass door. All of it came out. What went back in was a walk-in shower in marble-look porcelain, a wall-hung vanity, large-format floor tile and lighting that actually works in a room with a sloped ceiling.
Four sliders below, one for each corner of the room. Drag any of them to see the same view before and after.
Looking Across the Room
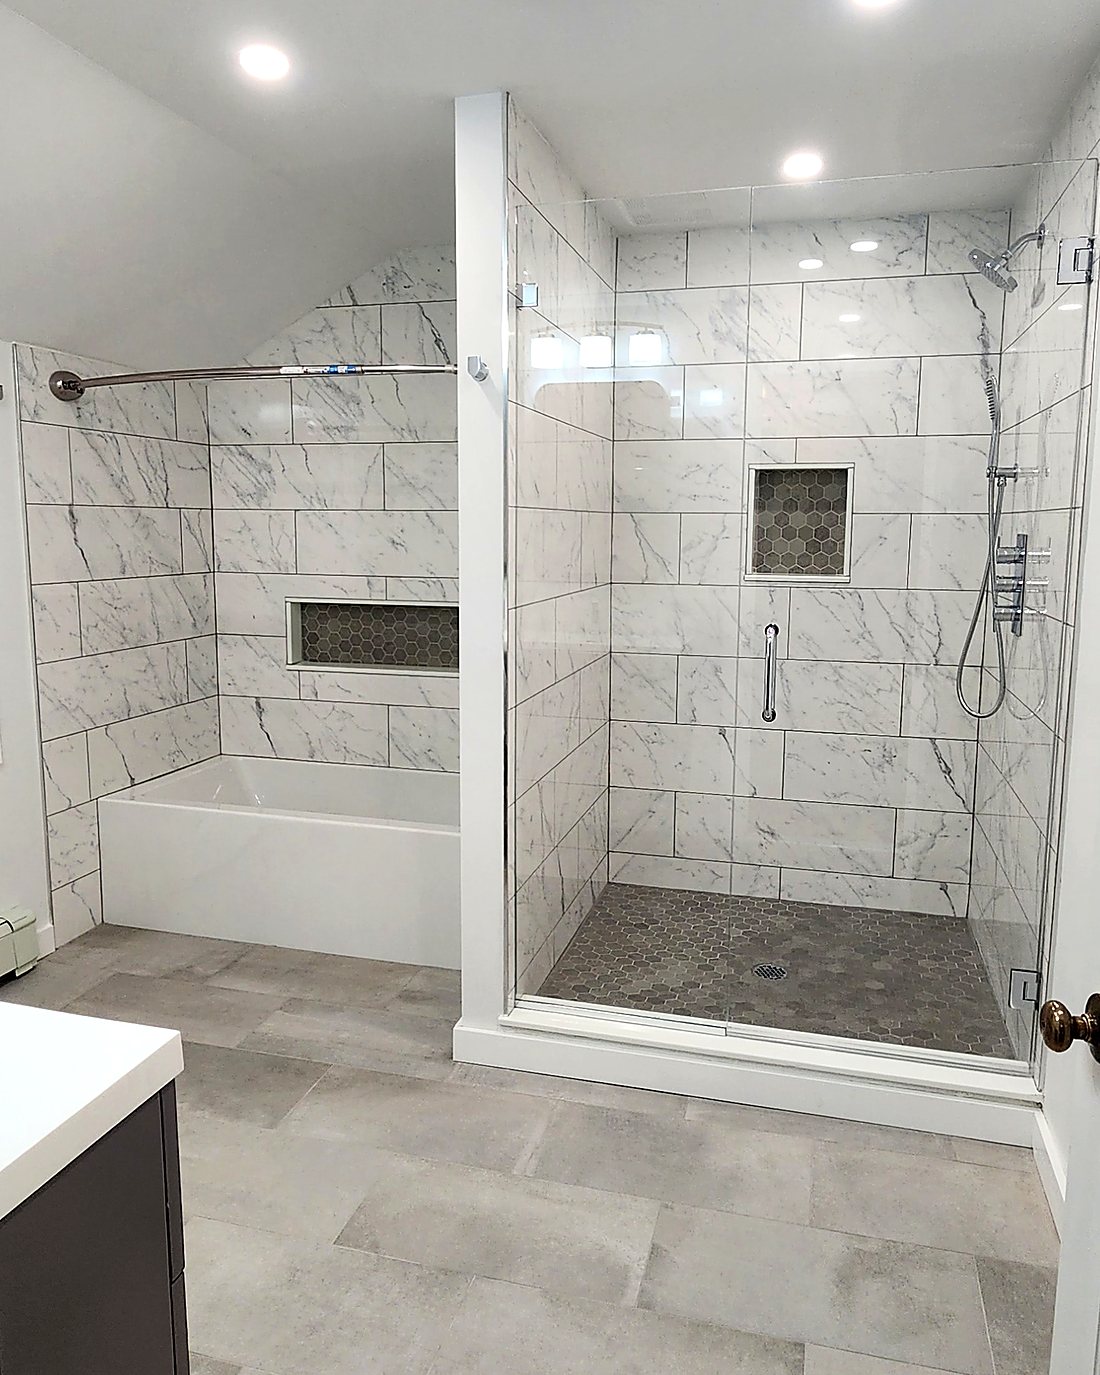
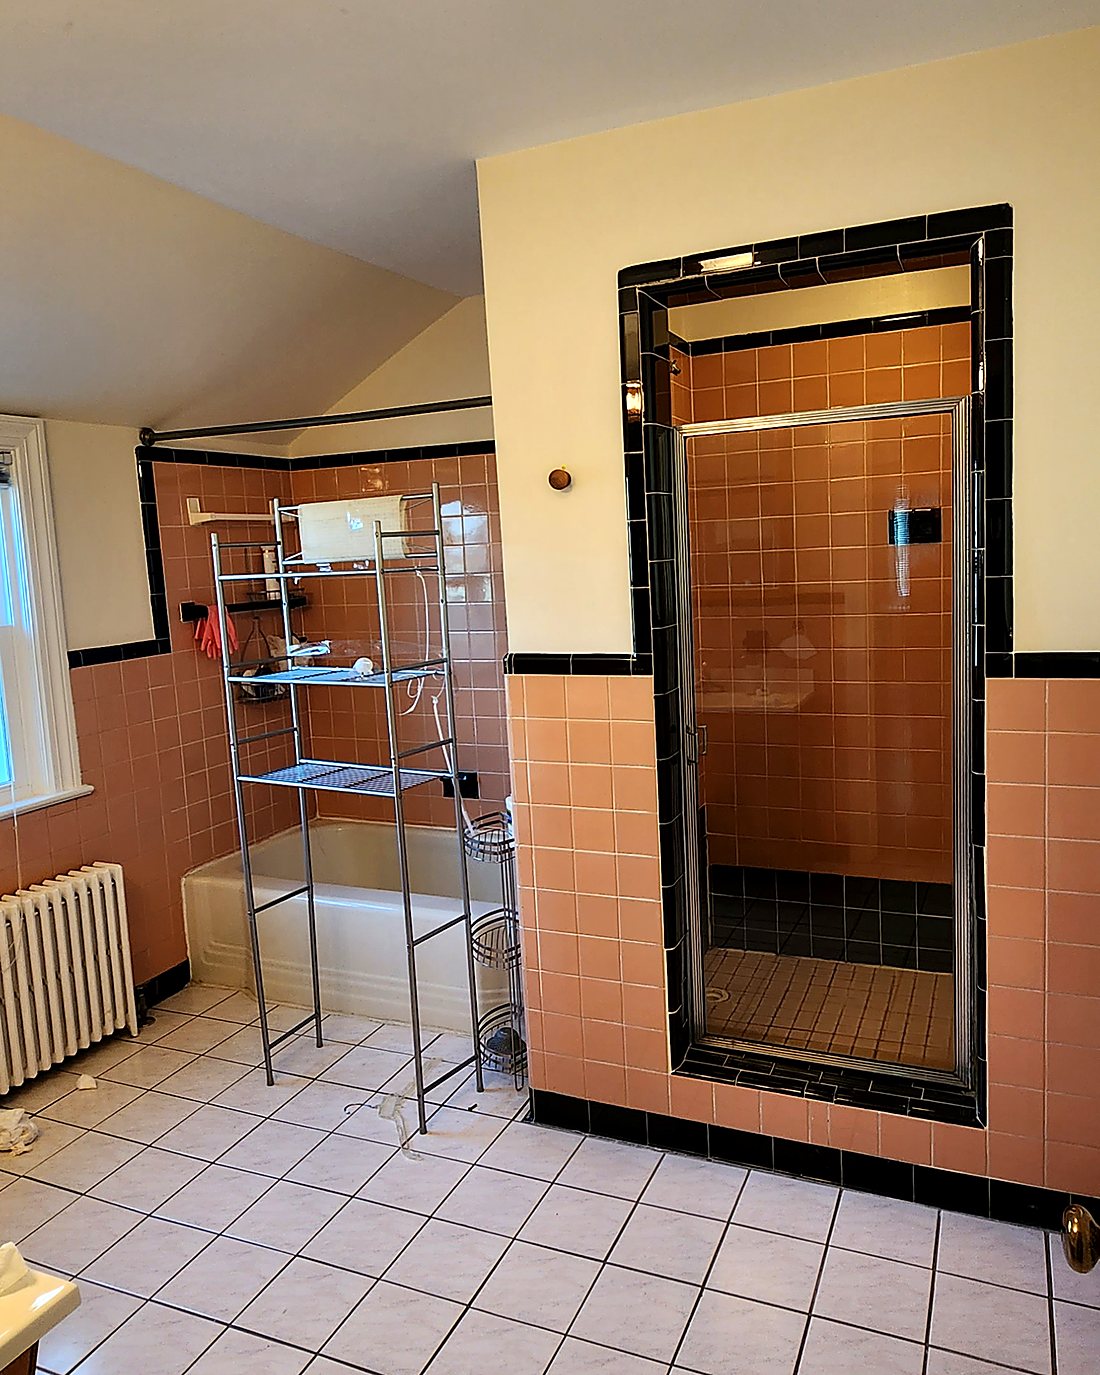
Salmon tile with black trim, wire shelving and an exposed radiator gave way to full-height porcelain, a separate tub and large-format floor tile.
The Vanity Wall
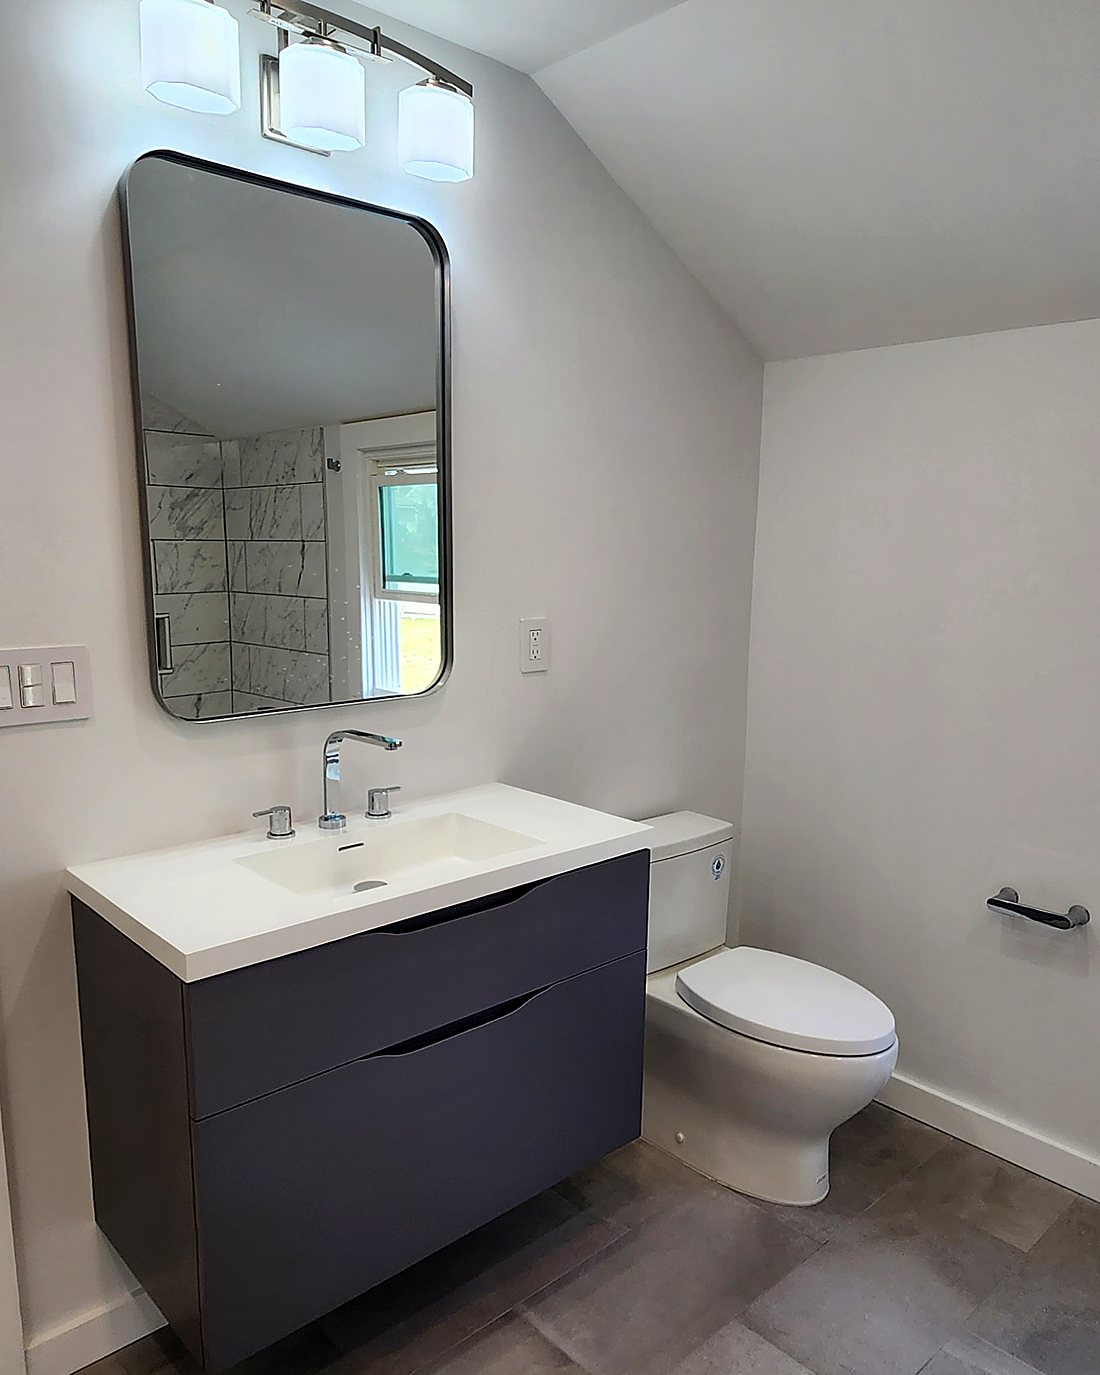
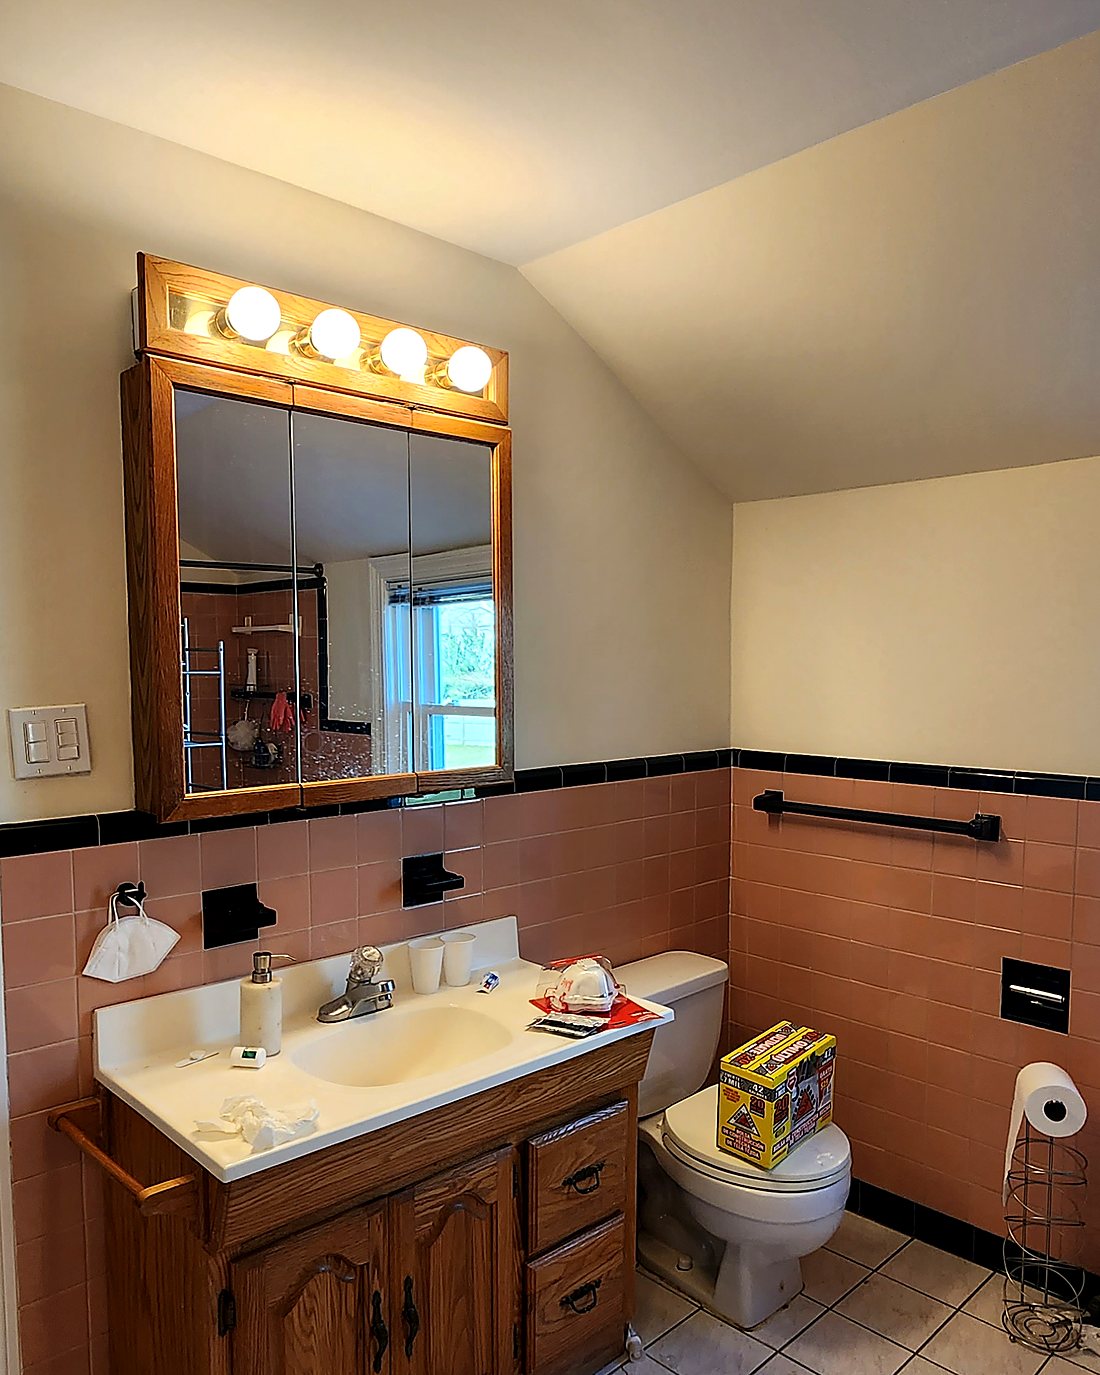
The oak vanity, cultured-marble sink and Hollywood-bulb mirror came out. A wall-hung vanity went in with a single integrated basin, a black-framed mirror and a modern sconce — and because it is wall-hung, the floor runs underneath it and the room reads considerably larger. Watch the sloped ceiling and the tile line as you drag: nothing moved but the finishes.
The Shower
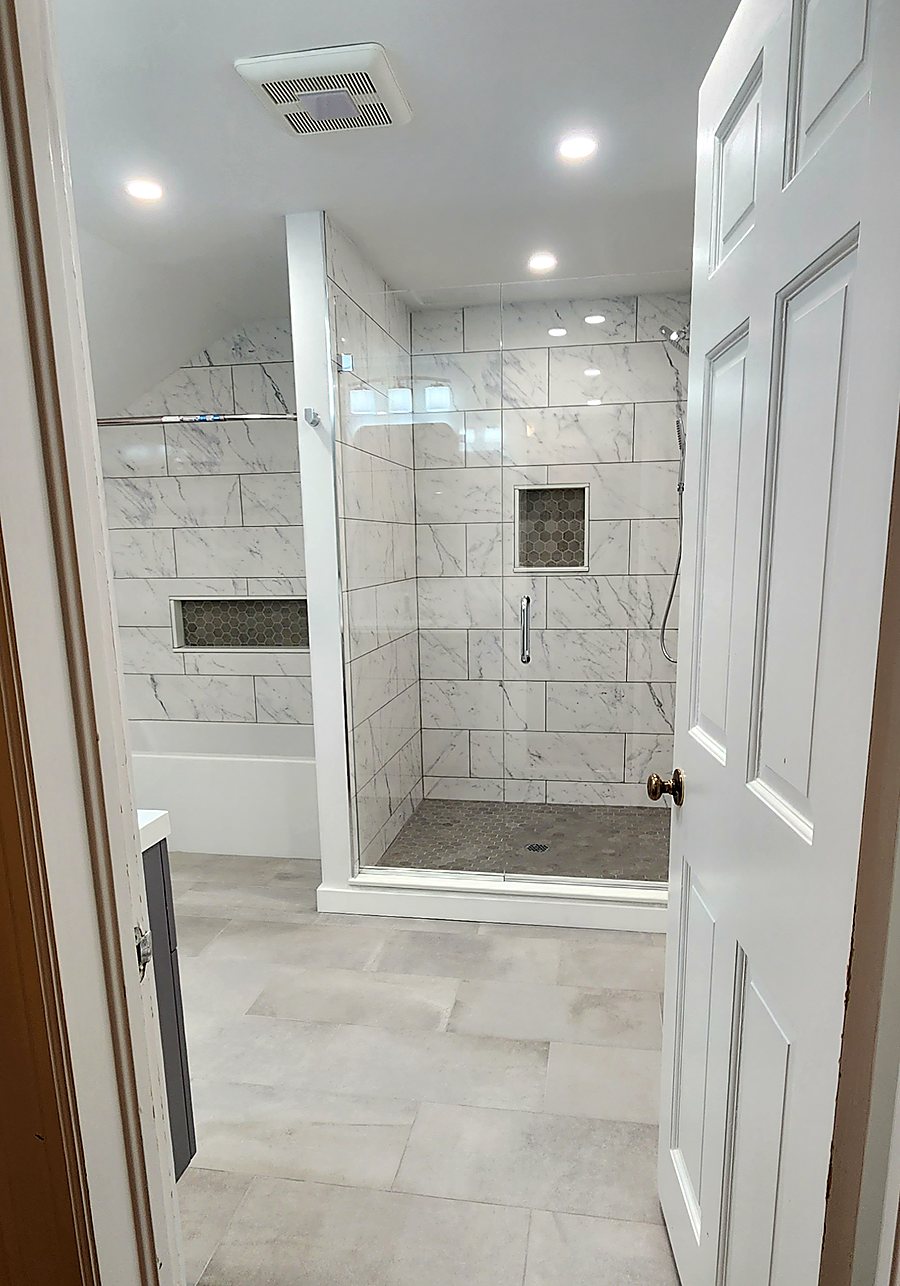
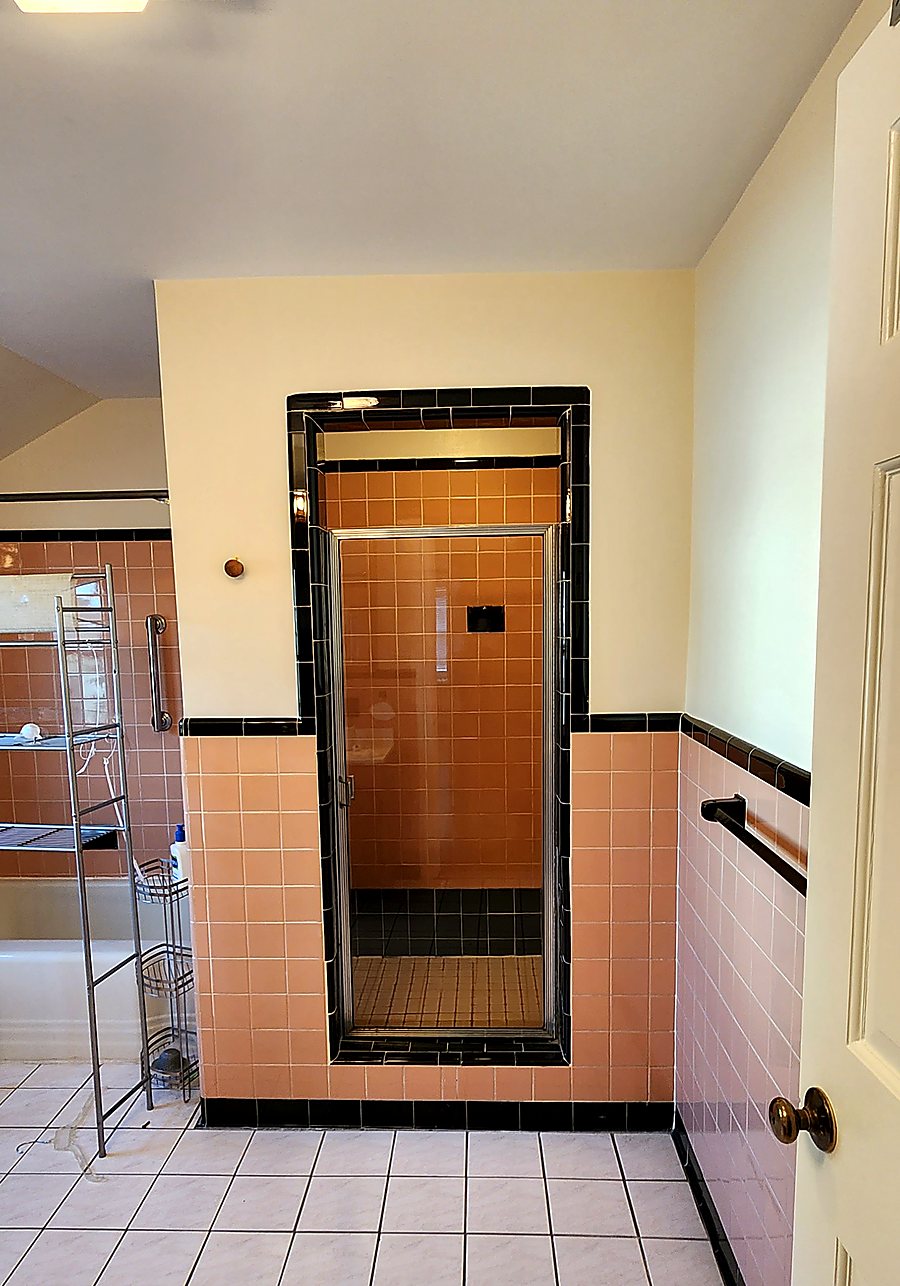
The old enclosed stall with its bronze glass door came out and the opening was rebuilt as a walk-in shower in marble-look porcelain with a recessed niche. Drag past halfway and you will see the bathroom door swing into frame — the after was shot from a step further back.
The Window Wall
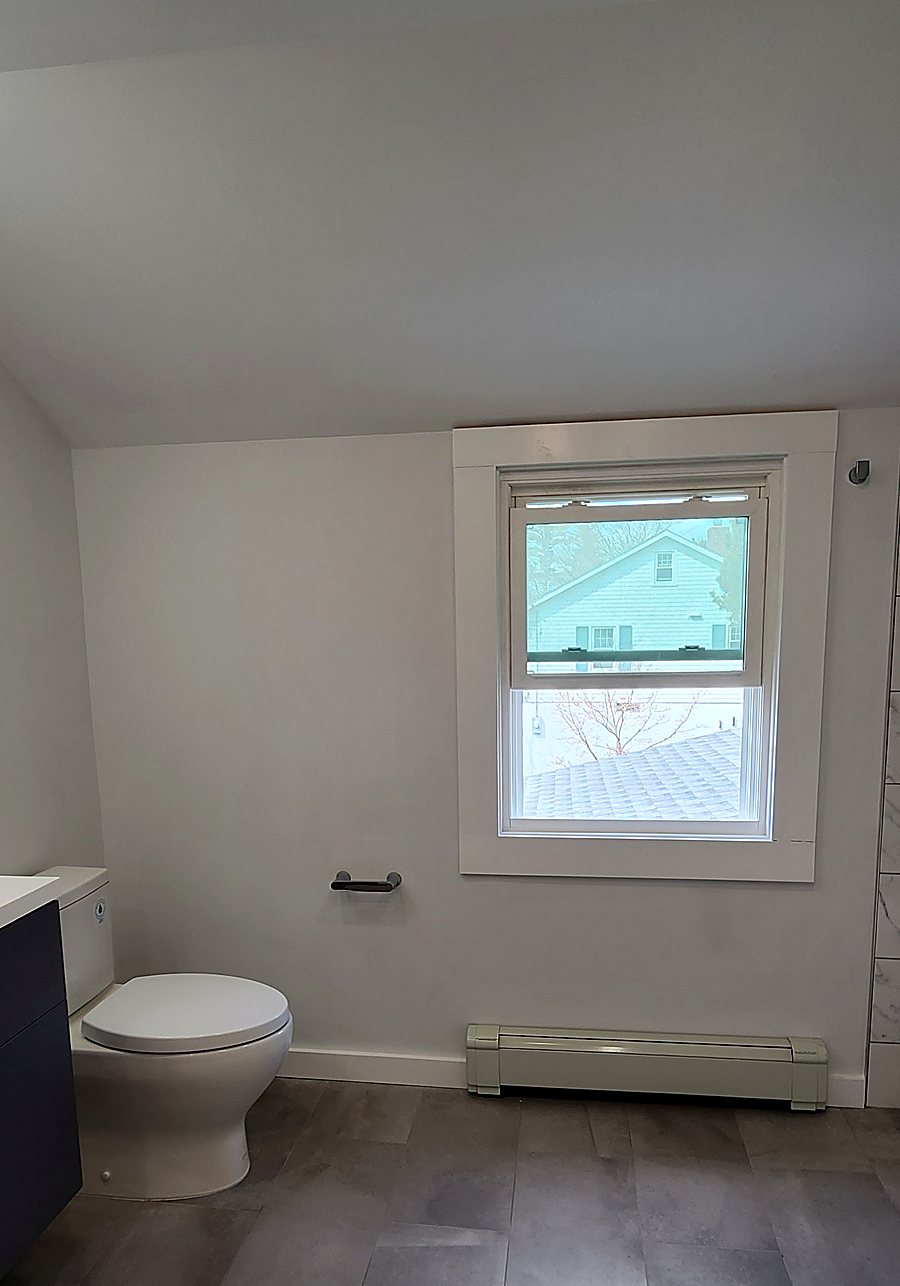
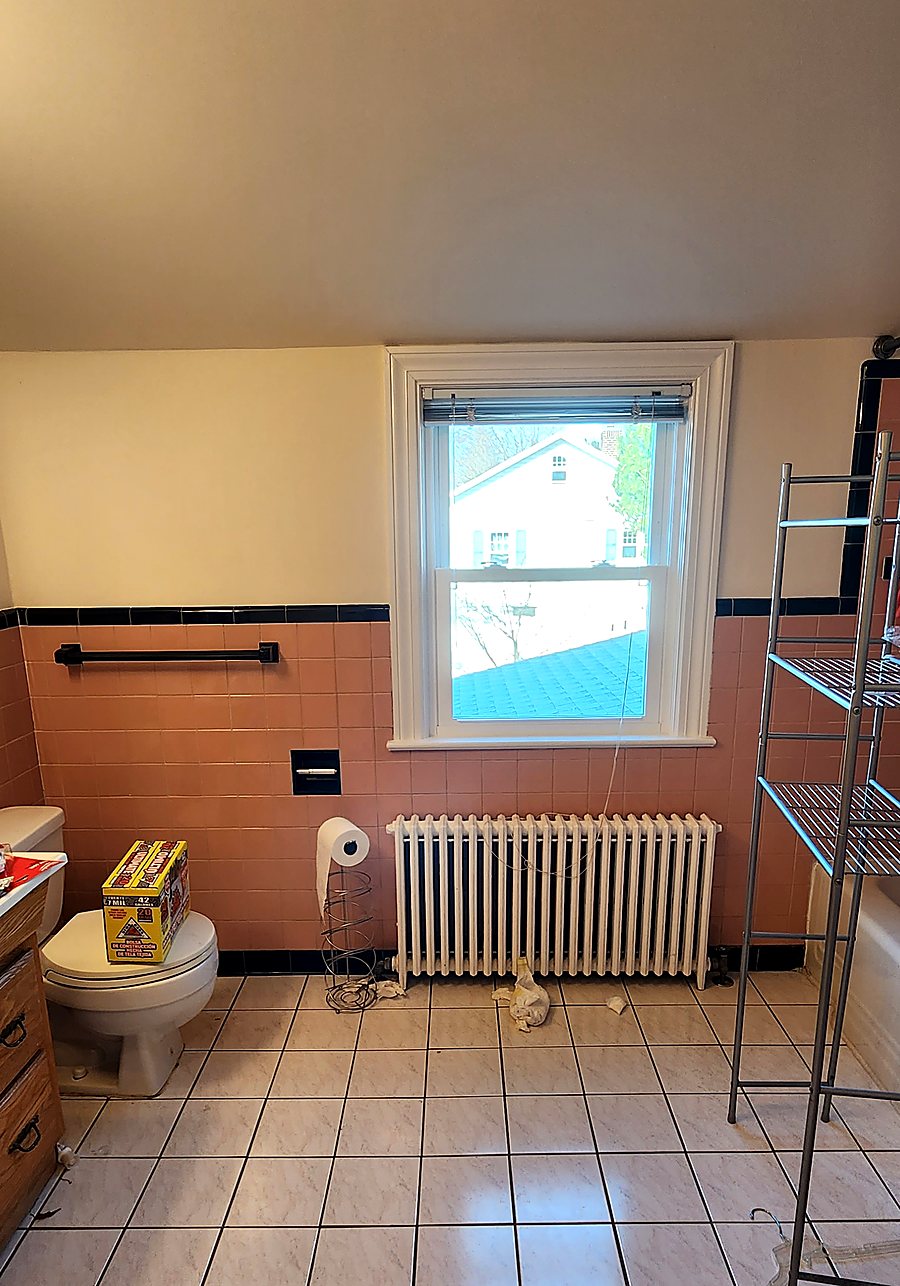
The window wall, cleared and rebuilt. The window and the radiator alcove stayed exactly where they were — everything else went. New toilet, baseboard heating in place of the old radiator, fresh drywall over the salmon tile, and large-format porcelain running wall to wall.
“His communication, planning and design ideas were impeccable throughout the project. We are so happy with how the bathroom came out. He provided us various 3D views of what our bathroom would look like based on different tiles and lighting, which made it easy for us to feel confident with our final picks.”
Prateek B. · Stamford, CT · 5.0 ★★★★★ on Google
What the Job Included
- Full gut of the existing bathroom, back to the studs
- Removed the enclosed shower stall and rebuilt it as an open walk-in
- Marble-look porcelain to the shower walls, with a recessed niche
- Large-format porcelain floor tile throughout
- Wall-hung vanity with integrated basin and modern sconce lighting
- New toilet, baseboard heating, drywall and recessed lighting
- New plumbing, electrical and ventilation
Planning Something Similar?
A full bathroom gut like this one sits in our mid-grade range. Every room is different — the only way to get a real number is to have someone walk it with you.
Get My Free Estimate