
Basement Finishing 101: Turning Unused Space Into Living Space
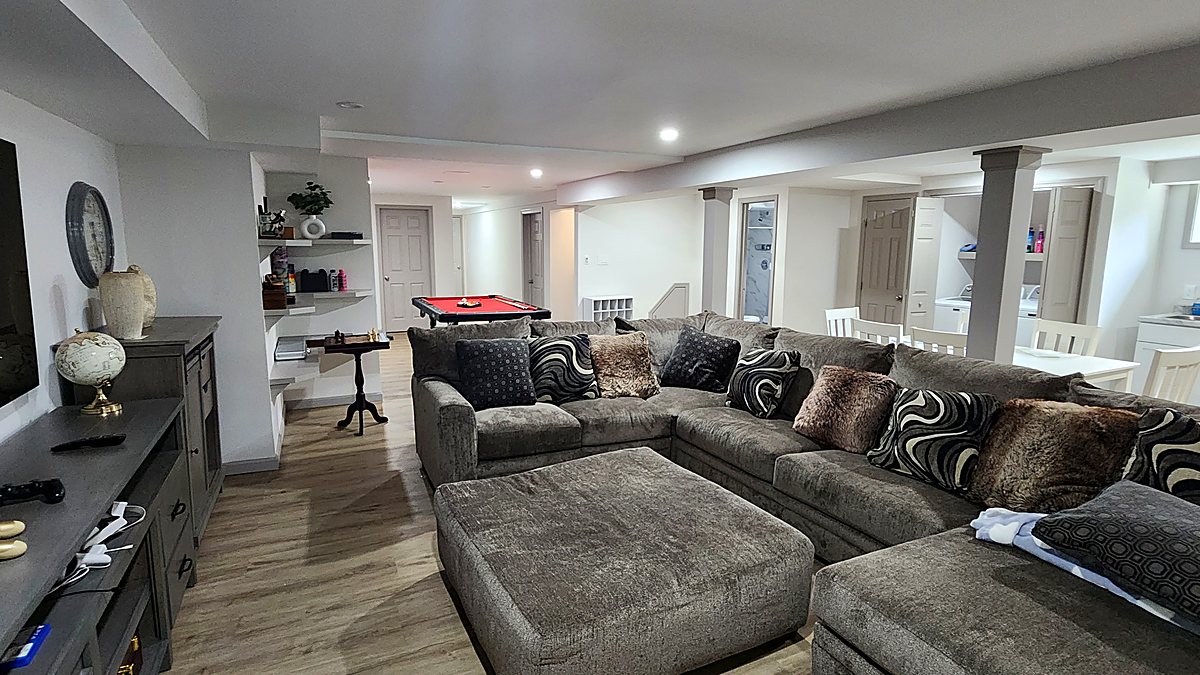
An unfinished basement is usually the cheapest square footage you will ever add to a Connecticut home. The foundation, the roof and the floor above are already paid for. What you are buying is everything that turns a cold concrete box into a room people actually want to sit in, and how far you take that is what decides whether the job costs $45 a square foot or $200 a square foot. Below are the real numbers we quote in Fairfield County, what moves them, how long the work takes on site, and what to check before you hire anybody.
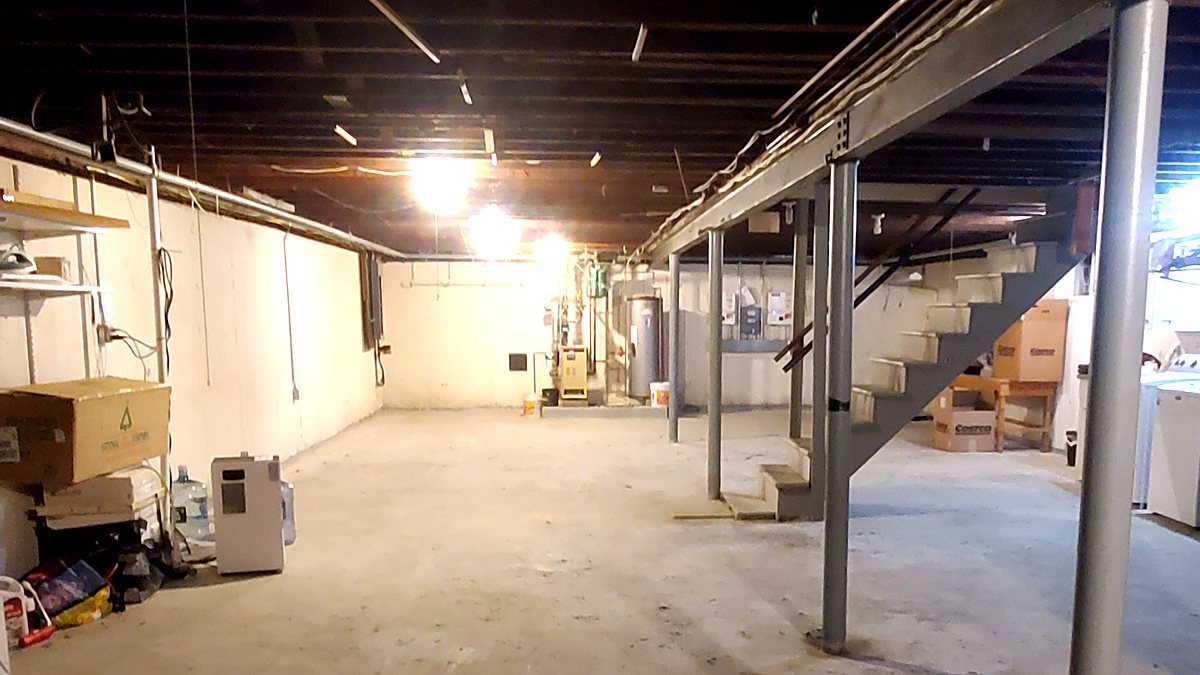
What Finishing a Basement Costs in Fairfield County
These are the ranges we price against, not national averages.
| Level of finish | Cost per square foot | Time on site |
|---|---|---|
| Finished storage Drywall on the walls, a new floor, paint and lighting. Dry, clean, usable. No bathroom, no kitchen, no bedroom. | $45 / sq ft | From 4 weeks |
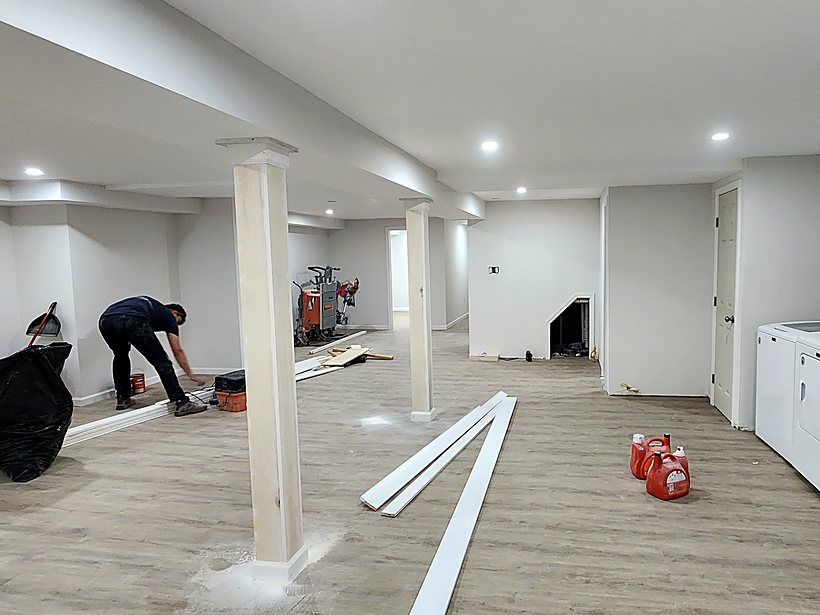
| Finished living space Family room, gym, playroom or office. Framing, insulation, drywall, flooring, lighting, and usually heating and cooling. | $45 – $200 / sq ft | 4 – 12 weeks |
| Full build-out Cabinets, a bathroom, a bedroom with the egress exit code requires, upgraded floors, heating and cooling, and any concrete or drainage work needed first. | Up to $200 / sq ft | 12+ weeks |
| What a whole basement usually comes to The full range we quote across Fairfield County, from finished storage to a complete lower level. | $40,000 – $300,000 | 4 – 12+ weeks |
That is a wide spread, and it is wide for an honest reason: “finished basement” means two completely different things to two different homeowners. One person wants dry, clean, painted storage with a decent floor. The next wants a guest suite with a bathroom, a kitchenette, its own heating and cooling and a legal way out. Same square footage, four times the price.
What Actually Moves the Number
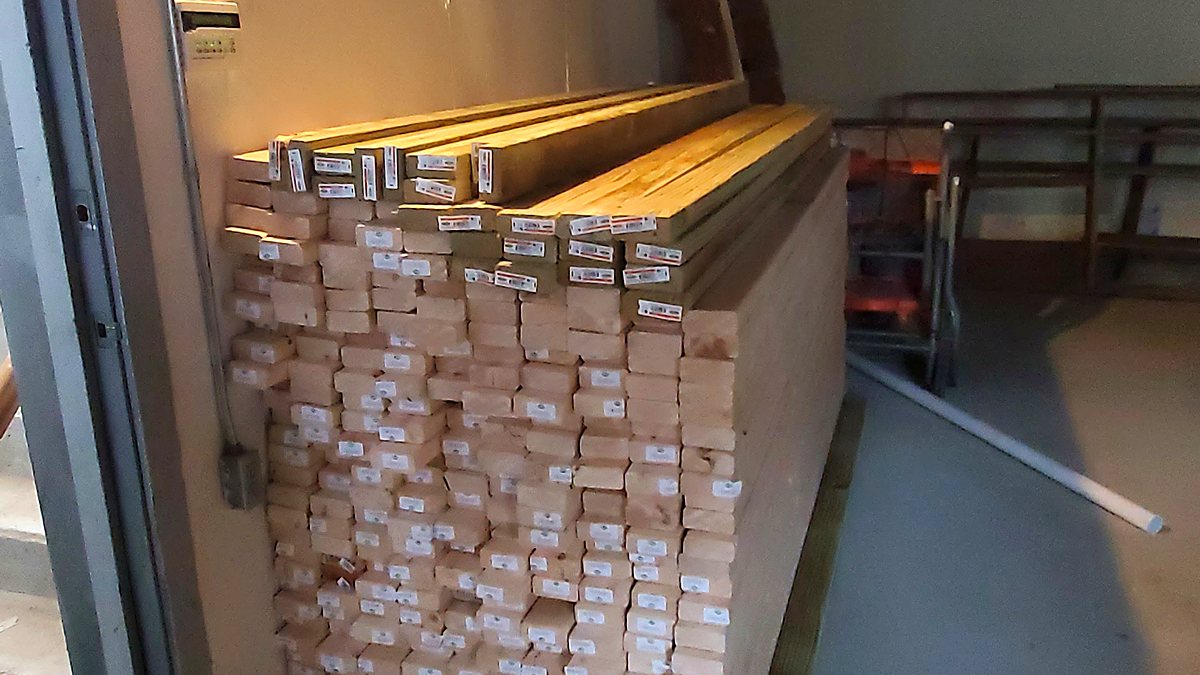
Before we can price anything we walk the space and go through the same list of questions. Your answers, not the square footage, are what set the budget.
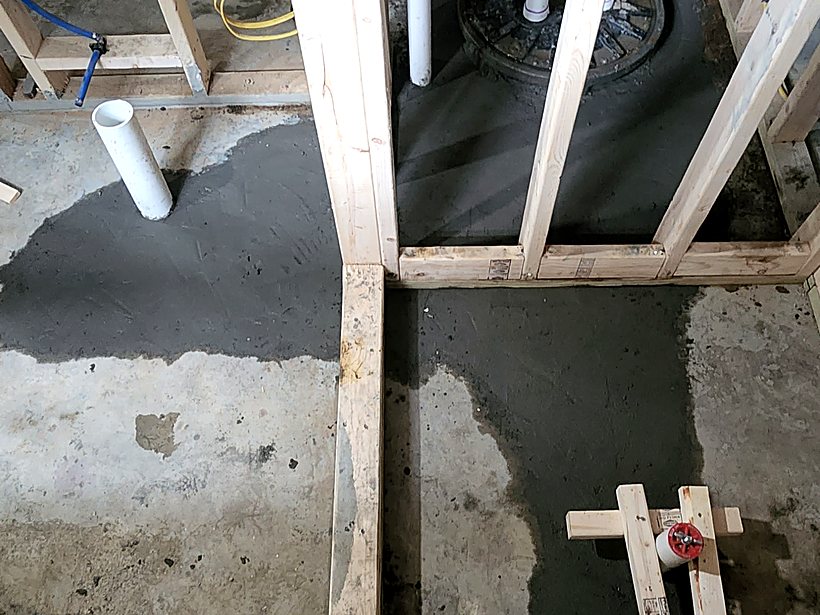
- Is there a bathroom? This is the biggest single jump in a basement budget. A below-grade bathroom usually means breaking the slab, running new drain lines, and in plenty of houses an ejector pump, because the sewer line leaves the house above the basement floor.
- Is there a small kitchen or wet bar? Supply lines, a drain, dedicated circuits, cabinets and a counter. Not as involved as a bathroom, but not trim work either.
- Is it going to be a bedroom? Then it needs an egress exit, because code requires one. That is excavation, cutting the foundation, a window well and an inspection. Skip it and the room is storage with a bed in it as far as an appraiser is concerned.
- Is it an office? Usually the least expensive habitable use, but plan power and hardwired data before anything gets framed. Retrofitting a cable through a finished wall costs more than running it in an open bay.
- Heating and cooling? Extending the existing system or adding a separate unit is its own line. A basement that is finished but freezing in January does not get used.
- What floor materials? Luxury vinyl plank over an underlayment is one budget. Tile is another, and tile below grade wants a flat, sound slab underneath it or it cracks.
- Is the concrete floor even, or does it need leveling first? Older slabs are often pitched toward a floor drain or have settled unevenly. Self-leveling compound across a whole basement is a real cost that never shows up in a per-square-foot estimate made over the phone.
- Does a French drain need installing first? If water is getting in, drainage goes in before framing. Always.
- Is the floor seeping water? A slab that weeps under hydrostatic pressure has to be addressed at the source. Sealing over it from the top is a temporary trick, not a fix.
- Does the electrical panel need upgrading? A finished basement adds circuits: lighting, receptacles, a bathroom circuit, heating, maybe a bar. Panels in older Fairfield County homes are frequently already full, and an upgrade is its own permit and its own price.
- Or is it just finished storage? Drywall on the walls, a new floor, paint, good lighting. That is the $45 per square foot end, and for a lot of families it is genuinely all they needed.
Water First, Framing Second
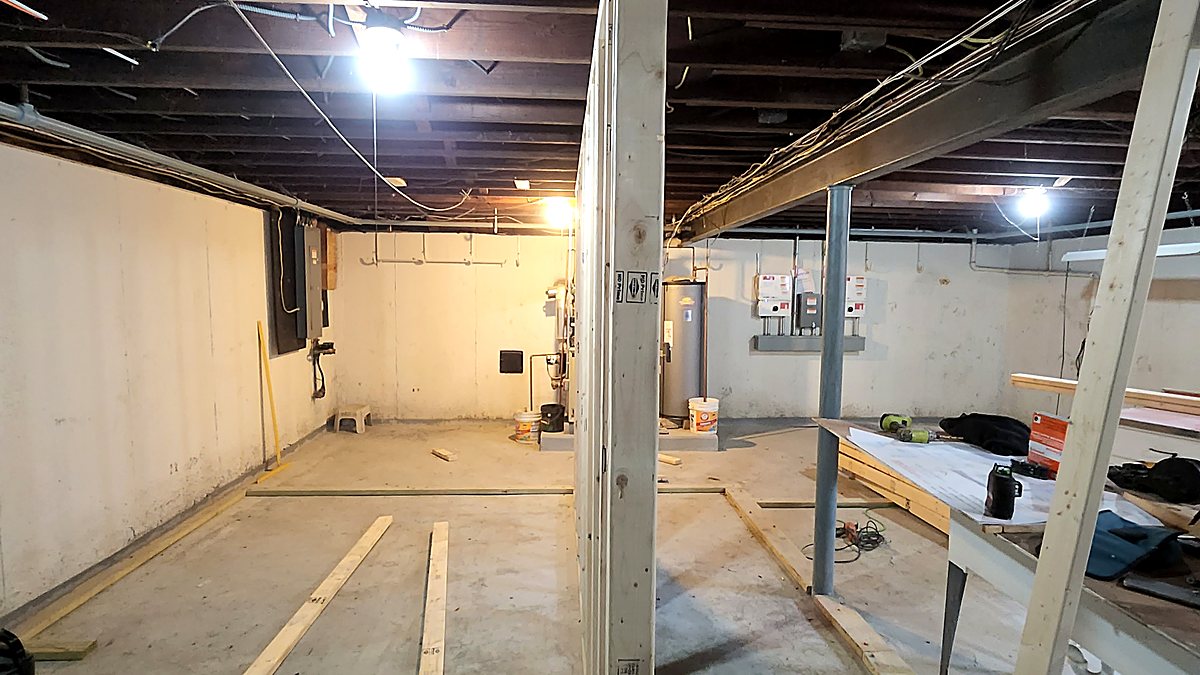
This is the part that decides whether your basement is still good in ten years. Before a single stud goes up, the space has to be dry. Not “dry most of the year.” Dry.
What we look for on the walk-through: white chalky staining on the block or poured wall, which is efflorescence and means water has been moving through the concrete. Rust lines on the bottom of steel shelving or appliance legs, which tells you how high water has stood. A tide mark on the wall. Musty smell with no visible source. Water sitting in the cove joint where the wall meets the slab after heavy rain. Gutters dumping right at the foundation and grade that runs back toward the house.
If the floor seeps, or if the water table comes up in a storm, a French drain and a sump go in before framing. That is a real line item and it is why two basements of identical size can be tens of thousands apart. Framing over a wet slab does not fix anything. It just hides the problem behind drywall, insulation and a floor, all of which are exactly the materials mold likes best.
Egress, Ceiling Height and the Mechanicals in the Way
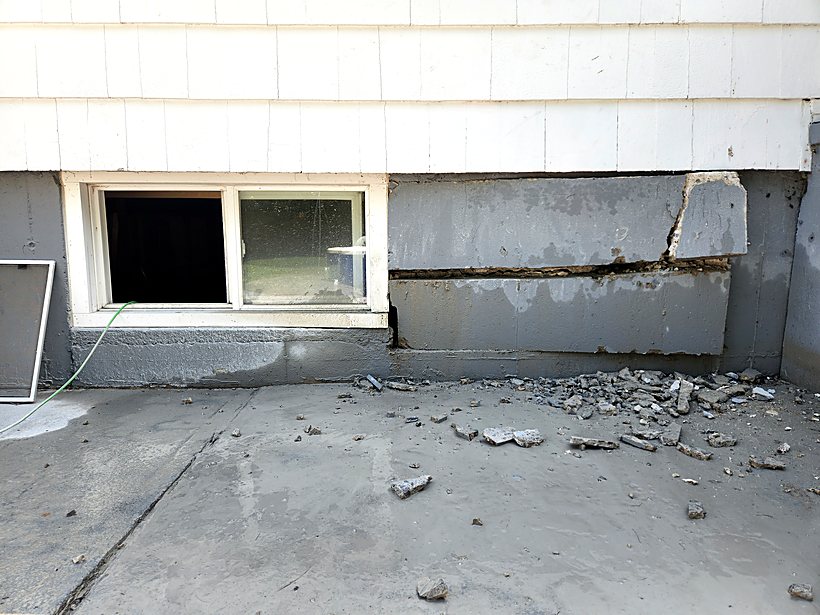
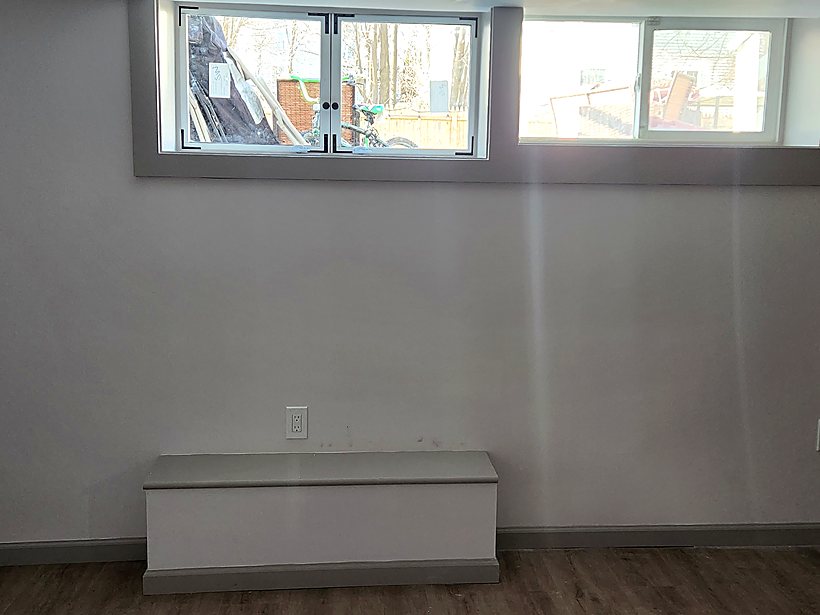
If any part of the plan is a bedroom, code requires an egress exit — a correctly sized opening someone can get out of and a firefighter can get in through. In most Fairfield County houses that means cutting through a poured or block foundation wall, excavating outside, setting a window well and getting it inspected. It is not optional, it is not cheap, and it is one of the first things we price.
Ceiling height is the other constraint you cannot negotiate with. Basements are full of ductwork, waste lines, gas piping and old wiring that nobody ran with a finished ceiling in mind. Some of it can be rerouted, some of it cannot, and the honest answer is sometimes a soffit or a drop ceiling in one bay rather than a flat ceiling everywhere. We would rather show you that on the walk-through than surprise you with it in week three.
Keep in mind too that everything down there still has to be serviceable. The electrical panel needs clearance in front of it. The boiler or furnace needs access. The main water shutoff and the sewer cleanout need to stay reachable. A finished wall that buries a cleanout is a wall somebody cuts open one day.
How Long a Basement Actually Takes
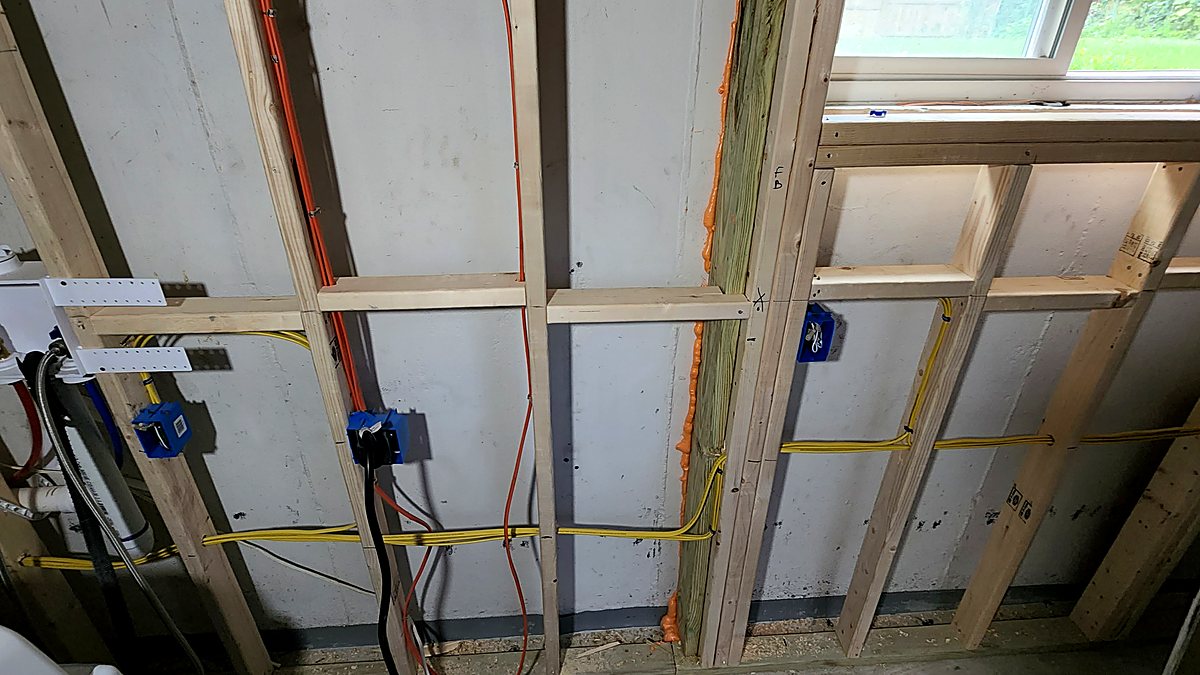
Four to twelve-plus weeks on site, depending on complexity. Finished storage is at the short end of that. A build-out with concrete work, a bathroom and an egress exit is at the long end. A job in the middle of that range generally runs like this:
- Week 1. Clear-out, demo of anything existing, haul-away, moisture testing, and any concrete work: French drain, slab leveling, or breaking the floor for bathroom drain lines.
- Weeks 2 to 3. Framing goes up, then rough electrical, rough plumbing and any HVAC changes. Egress excavation and window install happens around here. Rough inspections.
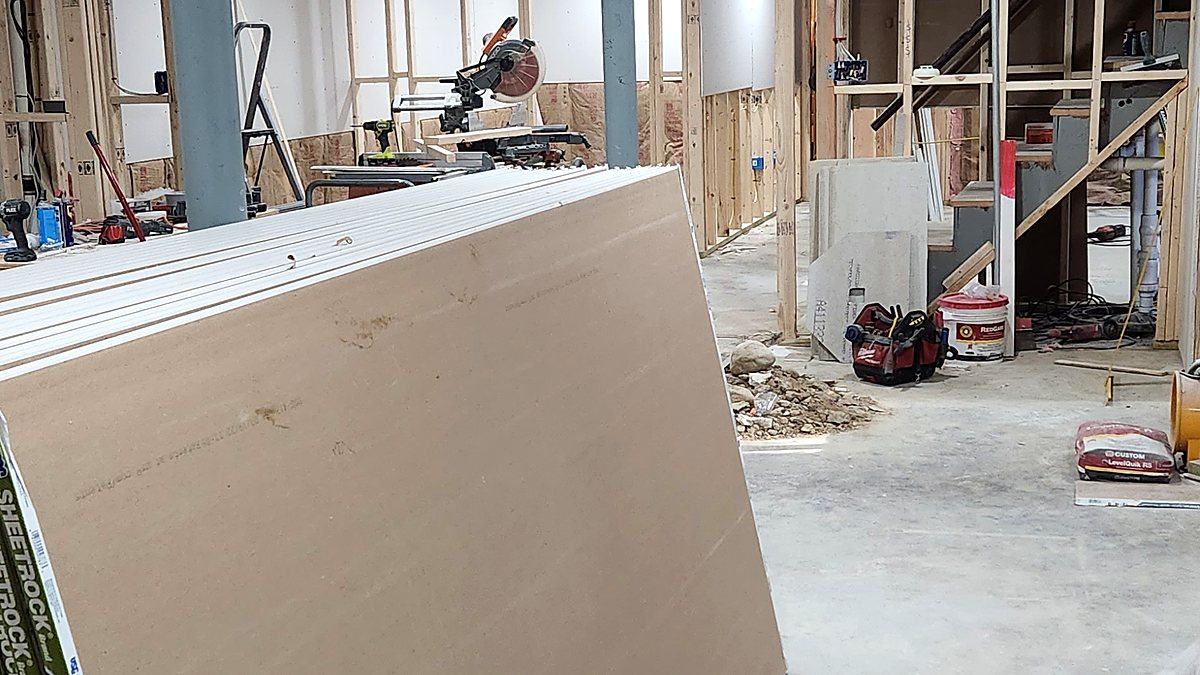
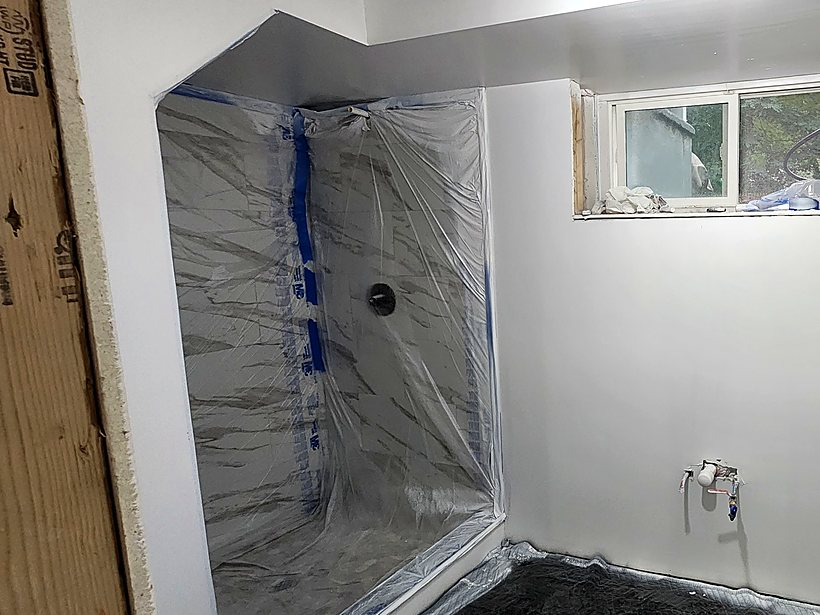
- Weeks 4 to 5. Insulation, insulation inspection, then drywall: hang, tape, mud, sand, prime. This is the dusty stretch.
- Weeks 6 to 8. Flooring, doors, trim and paint. Cabinets or bar millwork if the plan has them.
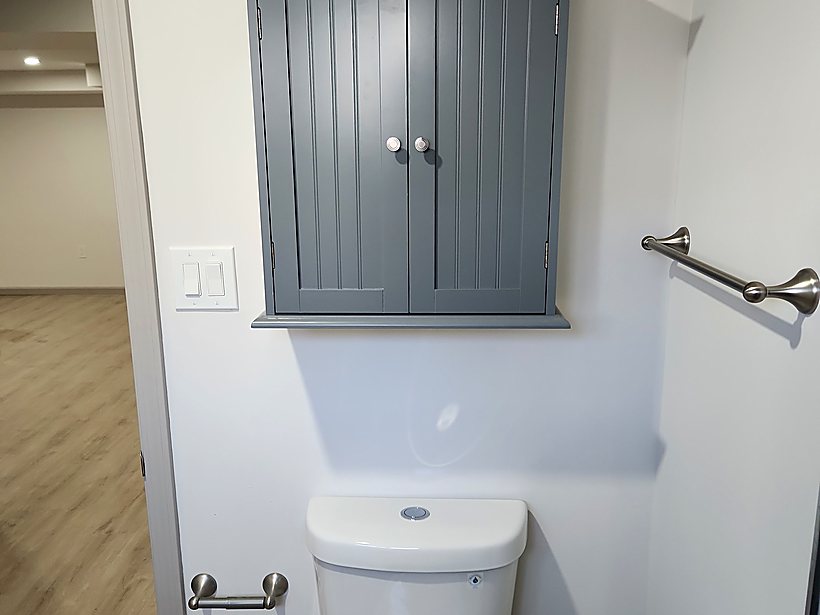
- Weeks 9 to 12. Bathroom tile and fixtures, electrical and plumbing trim-out, final lighting, punch list, final inspection and walkthrough.
What stretches a basement schedule is rarely the carpentry. It is inspections lining up, an egress excavation waiting on weather, special-order tile, and a slab that has to dry properly before flooring goes down. Anybody who gives you a firm finish date before they have seen behind the mechanicals is guessing.
Tips From the Jobsite
- Empty the basement completely before we start. Anything left behind gets moved twice, and the second move is on your clock.
- Photograph every wall and the ceiling before drywall goes up. Stand back, get the whole bay, put a tape measure in the shot for scale. Two years from now when someone needs to find a pipe or fish a wire, those photos are worth more than any plan. We take our own set on every job and we hand them over.
- Keep the panel, the shutoff and the cleanout accessible. Use access panels or a removable ceiling section over valves rather than sealing them in.
- Plan lighting before framing, not after. Low basement ceilings need shallow-housing recessed fixtures, and the layout has to dodge joists and ductwork. Deciding this after the ceiling is closed means opening it again.
- Run more receptacles and at least one hardwired data line than you think you need. Wire is cheap while the walls are open.
- Leave a dehumidifier running down there permanently, plumbed to a condensate drain or the sump so nobody has to remember to empty a bucket. Connecticut summers are humid and basements are the coolest surface in the house.
- Order 10% extra flooring and keep the box in the basement. Dye lots change. A future repair from the same lot is invisible; from a new lot it is obvious.
- Expect dust, and expect us to control it. We seal the stair door, mask off mechanicals and run air scrubbers. Concrete grinding and drywall sanding are the two worst days and we plan them together.
- If a bathroom is in the five-year plan but not the budget today, rough the drain in now while the slab is already open. Breaking a finished floor later costs multiples of doing it while the concrete is exposed.
What to Look For Before You Hire Anyone
A basement is one of the easier projects to do badly in a way that does not show up for two years. Before you sign anything:
- Check the license. Home improvement contractors in Connecticut must be registered with the Department of Consumer Protection. Ask for the number and look it up. Ours is CT HIC #0660720.
- Ask for a certificate of insurance covering general liability and workers compensation, sent to you directly by the insurer rather than handed over as a photocopy.
- Ask specifically how they are handling moisture. If the answer is some version of “we will frame it, it will be fine,” keep looking. You want to hear about grading, gutters, drainage, vapor management and what they saw on the walls.
- Insist on an itemized estimate. One number on one page tells you nothing and makes change orders impossible to judge fairly later.
- Ask who pulls the permits. Framing, electrical and plumbing all need them. Unpermitted basement work follows the house and shows up at the worst moment, which is usually closing.
- Ask to see photos of basements they have actually finished — their own jobs, not stock images, with before shots and shots of the framing and rough-in, not just the styled final room. Ours are on our projects page.
- Ask who is on site. Plenty of companies sell the job with one person and staff it with subcontractors you never meet. Ask whether whoever quotes your basement will be there while it is built.
- Ask how change orders get priced before you need one, not after.
- Be careful with large deposits. A reasonable deposit covers ordering materials. It should not be most of the value of the job.
Common Questions
How much does it cost to finish a basement in Connecticut?
Finishing a basement runs from $45 per square foot at the low end to $200 per square foot fully built out. Finished storage — drywall walls, new floors and paint — sits at the bottom of that range, and cabinets, a bathroom and a code-required egress exit push it to the top. Whole projects generally land between $40,000 and $300,000.
How long does it take to finish a basement?
Four to twelve-plus weeks on site, depending on complexity. Finished storage is at the short end. A full build-out with a bathroom, an egress exit, heating and cooling and cabinetry is at the long end, and concrete work or a drainage system installed first adds to it.
Do I need an egress window to put a bedroom in my basement?
Yes. Code requires a properly sized egress exit for any basement bedroom, and cutting one through a foundation wall means excavation and concrete work. Without it the room is not legally a bedroom no matter what it looks like, and that matters when you sell, refinance or have it appraised.
Can I finish a basement that gets water in it?
Not until the water is dealt with first. Framing and drywall over a seeping wall or a damp slab traps moisture inside the wall cavity, and that is how a finished basement turns into a mold problem a year or two later. A French drain, a sump or proper waterproofing comes before any framing goes up.
Do I need a permit to finish my basement?
Almost always. Framing, electrical and plumbing work all require permits, and an inspector signs off along the way. Unpermitted work can hold up a sale later, and an unpermitted bedroom will not count as a bedroom on an appraisal. We pull the permits as part of the job.
How much should I budget for unexpected costs?
Around 15% on top of the project price. It is not typical to need it, but basements hide things behind and under what you can see, and a contingency turns a surprise into an inconvenience instead of a crisis.
Get a Real Number for Your Basement
Ranges only take you so far. The number for your house depends on what is behind the walls, how the slab sits, whether water gets in, and what you actually want the space to be. The only way to get an accurate figure is to have someone stand in the basement, look at all of it, and price the real work. That is free, and nothing is attached to it.
Keep Reading
Curious What Your Basement Could Become?
Get a free, no-obligation estimate and a real plan for the space.
Get My Free Estimate